
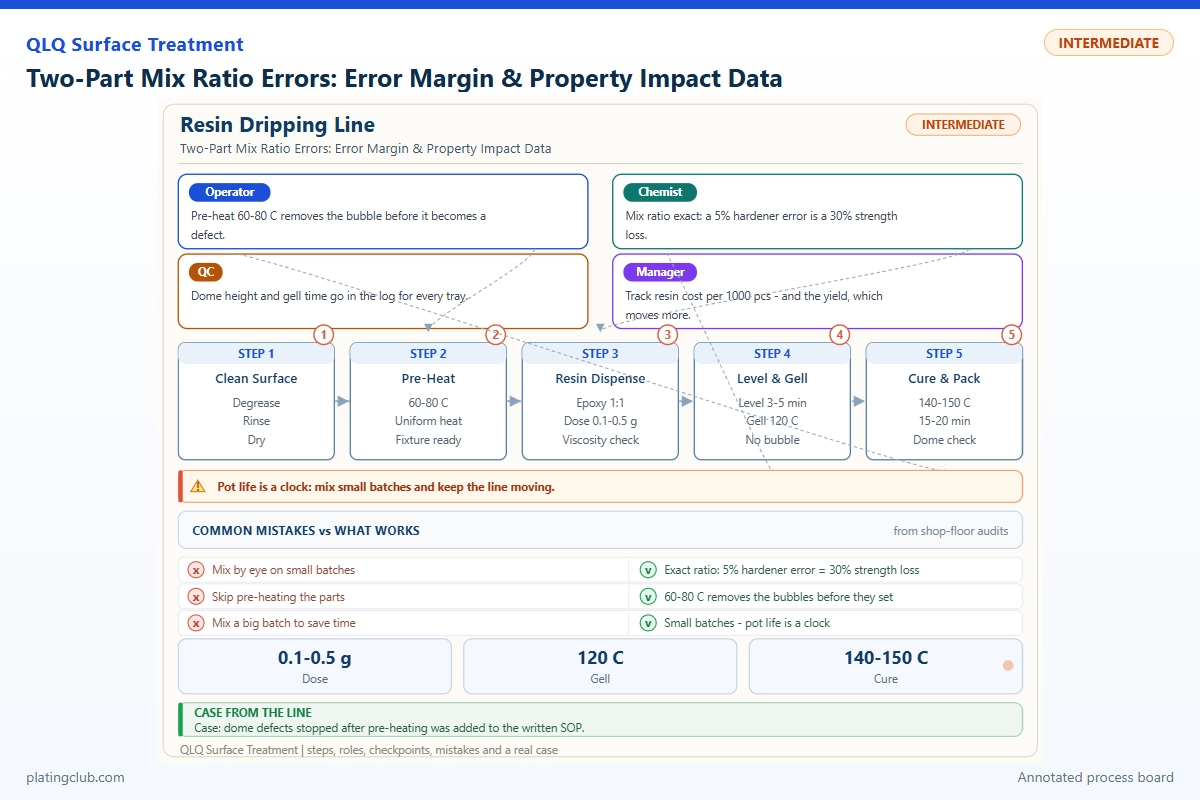
Resin Dripping | Junior Technician Reference
Two-Part Mix Ratio Errors: Error Margin & Property Impact Data
A resin dome can look clear and still contain a curing problem. For technicians dispensing into plated zinc-alloy badge recesses, decorative fittings, or bag-hardware inserts, the essential question is not simply whether the material becomes hard. It is whether the correct components, measured on the correct basis, produce a repeatable cure and a reliable interface with the finished metal.
This guide separates published specimen results, a documented two-component reference recipe, and proposed workshop controls. It does not present invented factory test reports. Use your actual resin supplier's technical data sheet and approved production instruction for release decisions.
1. Define the Error Before Diagnosing the Defect
Here, “two-part” means an epoxy resin and its matched curing agent. Silicone, polyurethane, and PVC dispensing materials are not interchangeable with epoxy. Even within epoxy systems, a 1:1 product cannot inherit the settings of a 3:1 product. Confirm chemistry, product code, lot number, and whether the instruction specifies mass or volume before opening a container.
Calculate the hardener dose relative to a fixed resin mass. This makes “five percent off” unambiguous: it describes the hardener-dose error, not the hardener percentage in the total mixture.
Target hardener mass = resin mass × specified B/A mass ratio.
Dose error (%) = 100 × (actual hardener mass − target hardener mass) / target hardener mass.
Volume conversion: mB/mA = (VB/VA) × (densityB/densityA). Use densities at the specified temperature. Equal volumes do not imply equal masses.
For an illustrative 100:30 mass instruction, 100.00 g resin requires 30.00 g hardener. A 31.50 g dose is +5%; a 28.50 g dose is −5%. These are arithmetic examples, not a recommended formulation. Excess curing agent does not reliably “speed up” a sound cure, and insufficient curing agent cannot be corrected merely by waiting longer.
A useful first distinction is uniform softness versus isolated sticky streaks. Uniform softness can implicate ratio, temperature, or cure duration. Streaks can implicate incomplete mixing or material scraped from an unmixed container wall. Neither symptom proves the cause without the batch record.
2. Published Specimen Data: Hardness Is Not the Whole Story
The following values come from Tables 5 and 6 of a published study using unmodified ELM-NG 1000 epoxy, designated E0, with ELM-NG 34H hardener. These are research specimens, not plated bag-hardware batches or QLQ test results.
| Specimen | Resin:hardener, mass | Hardness, Shore D | Metal adhesion, MPa | Impact result | Test condition |
|---|---|---|---|---|---|
| E0, low dose | 1:0.3 | 75 | 2.16 ± 0.38 | Pass | 25°C, 59% RH, six days; then 60°C, 12 h. Impact: 1 kg dropped 1 m. |
| E0, middle dose | 1:0.5 | 79 | 1.50 ± 0.25 | Pass | Same reported conditioning and impact conditions. |
| E0, high dose | 1:1 | 80.5 | 1.96 ± 0.10 | Fail | Same reported conditioning and impact conditions. |
Source: Tulegenkyzy et al., International Journal of Technology, 2025. Table 6 gives 80.5 for the last hardness value, although the narrative states 80.9; the table value is retained here. Specimen preparation and mechanical tests differ; the reported dimensions do not establish dome-film thickness.
These widely separated research ratios do not establish a ±2% or ±5% tolerance around your production ratio. They demonstrate why a harder specimen is not automatically a better-performing specimen. Do not interpolate salt-spray life from hardness or adhesion. A qualified corrosion comparison must use the actual substrate, plating stack, exposed edges, resin thickness, cure schedule, and agreed failure criterion.
3. Complete Two-Component Working Recipe
A commercial example avoids guessing proprietary ingredients. The table is the complete shop-floor mixing recipe for neat WEST SYSTEM 105/207, without pigment or filler. It is an external clear-coating reference, not a claim that this product is qualified for your decorative hardware. Internal resin and hardener ingredients are proprietary.
| Component | Range | Typical | Function | Replenishment |
|---|---|---|---|---|
| Part A: 105 epoxy resin | 100 g reference basis | 100.00 g | Epoxy-bearing component | Prepare a new weighed batch; keep unmixed stock separate. |
| Part B: 207 Special Clear Hardener | 24.04–29.33 g per 100 g A, converted from published limits | 27.47 g, converted from 3.64:1 | Matched curing component | Meter into fresh A only; no top-up of aging mixed material. |
The manufacturer's sheet gives a 3.64:1 mass target, 3.41:1–4.16:1 acceptable mass-ratio range, and 3:1 volume ratio. These limits apply only to that named system and document. They are not permission to aim away from the target. See the 105/207 technical data sheet, page 3; verify the applicable revision before use.
Do not add solvent, water, pigment paste, or an unknown “accelerator” to this neat recipe. A formulated color system requires supplier-approved loading and a revised instruction where necessary. Mixed resin is a finite-life batch, not a replenishable plating bath.
4. Normal Drift Bands Versus Stop-and-Hold Thresholds
The bands below are proposed commissioning controls for a small-batch station, not measured chemical failure limits or universal supplier tolerances. Establish them with witness samples before production. A stop threshold means investigate and quarantine; it does not prove every affected part has failed.
| Parameter | Proposed normal band | Danger / hold threshold | Likely consequence and action |
|---|---|---|---|
| Hardener-dose error | −2% to +2% of approved target | Outside ±2%, or any supplier limit exceeded | Uncertain cure network; hold batch and verify weighing. |
| Verified weighing uncertainty | ≤0.5% of smallest hardener dose | >1%; 0.5–1% requires review | Small batches become unreliable; increase dose size or use a better balance. |
| Component temperature | 22–25°C for proposed qualification | <20°C or >28°C; intermediate drift requires review | Mixing and flow no longer match qualification; condition stock and retest. |
| Mixed-material age | ≤50% of validated dispensing life | ≥80%, or viscosity/temperature alarm sooner | Reduced leveling and rising heat; stop dispensing. Review the 50–80% interval. |
| Mixed viscosity at fixed temperature | 90–110% of qualified fresh baseline | <80% or >120%; intervening values require review | Overflow or incomplete filling; check temperature, age, and contamination. |
| Deposited mass per recess | 95–105% of drawing-qualified target | <90% or >110%; intervening values require review | Underfill or overflow; inspect nozzle and dosing program. |
| Witness hardness after fixed cure | Approved baseline ±3 Shore D units | Drop >5 units, tack, or any release failure | Hold related parts; a 3–5 unit drift requires review. Investigate cure and ratio. |
Use the stricter approved requirement whenever these proposals conflict with the supplier or customer specification. Viscosity readings need the same instrument settings. Shore D comparisons need suitable specimen geometry and identical conditioning; pressing a durometer onto a thin dome over metal can produce misleading readings.
Plot the actual dose error and witness results by batch, rather than recording only “OK.” A steadily increasing positive dose error can reveal dispenser drift while every individual reading still sits inside the action band. Escalate a persistent trend before it reaches the hold limit.
5. Two Worked Troubleshooting Cases
Case A: A small dose hides a large relative error
This is a calculated training scenario, not a customer case. An approved hypothetical 100:30 system uses 10.00 g A and 3.00 g B. A +0.10 g dosing error changes B to 3.10 g: +3.33%, outside the proposed ±2% action band. The same absolute error on a 30.00 g dose is only +0.33%.
Quarantine the small batch, check the balance with suitable reference masses, and verify its usable uncertainty at the actual load. Decimal places on the display are not proof of accuracy. If a larger batch is approved to improve relative weighing performance, revalidate its container geometry and usable life; more mixed material can generate more heat.
Case B: Passing hardness does not release peeling inserts
This is a diagnostic scenario, not a claimed factory outcome. Parts peel at the resin-to-metal interface while separately cast witness pucks match the approved hardness baseline. Do not immediately increase hardener. Compare failed and retained parts for surface cleanliness, rinse residues, final finish, recess geometry, and elapsed time between preparation and dripping.
Make matched coupons using fresh, correctly weighed material and the actual plating stack. Compare the approved surface-preparation route with the suspect route while holding ratio and cure constant. Record the failure location: within resin, at its interface, or within the underlying finish. Release requires the agreed adhesion test, not simply a hard dome.
6. Engineer Notes: Seven Actions at the Mixing Bench
- Read the ratio aloud. Confirm A and B codes, mass versus volume, and the target dose with the batch traveler before pouring.
- Tare the actual container. Record A and B separately. Do not infer B from an undocumented total mass.
- Check dispensing output. Where the equipment permits safe separate collection, weigh A and B outputs before the mixer. Equal pump-stroke counts do not necessarily mean equal doses.
- Mix the whole container. Scrape the bottom and corners with the approved tool; use the validated mixing time. Follow the supplier's directions, such as WEST SYSTEM's dispensing and mixing guidance, rather than judging uniformity only by color.
- Start the age clock when A meets B. Mark mixing time and discard time. Changing cups does not restart usable life.
- Retain a labeled witness. Link it to resin lots, operator, ratio, temperature, deposited batch, and cure schedule; test at a consistent age.
- Stop before improvising. Never add hardener to coated parts or revive an aging batch with fresh material. Follow the SDS, use specified protective equipment, and handle heating material under the site's emergency procedure.
7. Shift Checks
| Shift stage | Check item | Frequency | Acceptance standard | Record |
|---|---|---|---|---|
| Before shift | Component identity and instruction | Start; every lot change | Matched codes, valid shelf life, correct approved ratio basis | Lots and instruction revision |
| Before shift | Balance and separate-output check | Start; after maintenance | Verified uncertainty and ratio within approved limits | Check mass and collected A/B masses |
| Before shift | First-off deposition | Each setup | Qualified fill mass; no overflow or visible contamination | First-off ID and sign-off |
| During shift | Batch ratio, temperature, age | Every mix; age at each dispensing session | Approved dose and temperature; below discard point | Masses, error, time, temperature |
| During shift | Recess filling and nozzle condition | Every tray; after interruption | No strings, bubbles, blocked flow, or mass drift | Tray ID, defects, corrective action |
| After shift | Witness cure and held-part reconciliation | At specified cure age; handover each shift | Release tests completed; untested material remains on hold | Hardness/adhesion results and disposition |
| After shift | Stock closure and mixed-waste handling | Every shutdown | Separate stocks sealed; waste handled under approved procedure | Remaining stock, waste, handover issues |
8. Technician-to-AI FAQ
These are practical technician-style prompts, not quotations from verified customer conversations.
“AI, I added 5% too much hardener. Can I still use this batch?”
Calculate the error against the intended hardener dose, then compare it with the exact supplier limit and your approved instruction. Hold the batch if either limit is exceeded or unclear. Do not use a generic internet tolerance. A witness cure can inform investigation but cannot automatically override a nonconforming batch.
“AI, the resin is still sticky tomorrow. Should I bake it hotter?”
First check masses, mixing records, actual cure temperature, and the specified cure duration. Additional heat is appropriate only when an approved schedule permits it; it does not restore missing reactants or remove excess reactants. Protect the plating and decorative finish from unapproved heating. Keep affected parts on hold while engineering determines disposition.
“AI, the label says 1:1 by volume. Can I weigh equal grams instead?”
Not unless the supplier explicitly approves equal masses. Convert with the individual component densities or obtain the stated weight ratio. A combined cured-material density cannot perform this conversion. Update the traveler to show one approved measurement basis so different operators cannot silently use different recipes.
What Would You Like to Solve?
For a repeatable dripping process, send the component data sheets, ratio basis, actual weighed doses, cure temperatures, plating stack, and photographs of the failure location to [email protected]. State whether the problem is sticky cure, poor leveling, bubbles, peeling, or inconsistent hardness. For wider process coordination, see surface-treatment lines, equipment, chemicals, and support.
Evidence boundary: no validated local QLQ epoxy ratio-versus-property dataset was available for this article. Published research is identified above; numerical workshop bands and worked cases are explicitly proposals or calculations. Product-specific qualification remains necessary.