
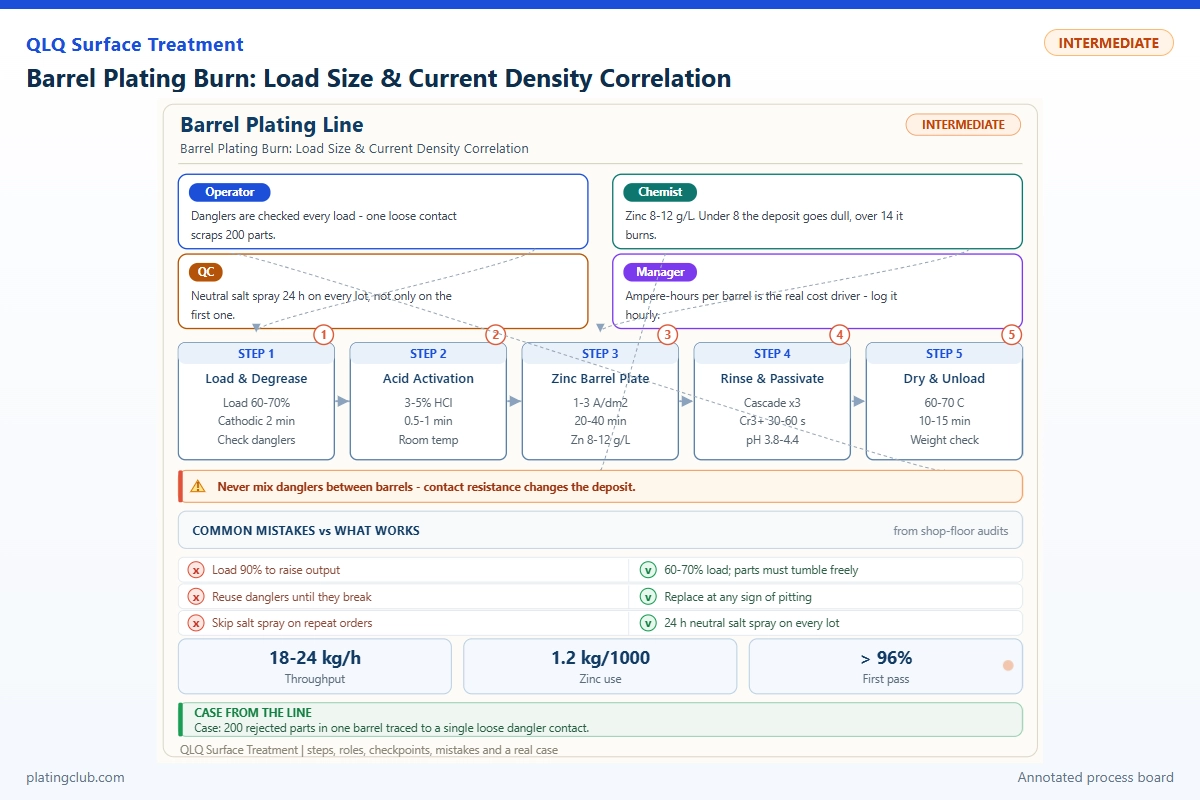
BARREL PLATING · JUNIOR TECHNICIAN FIELD GUIDE
Barrel Plating Burn: Load Size & Current Density Correlation
A smaller load does not automatically need the same amperage as yesterday's full barrel. When surface area falls but current stays unchanged, average current density rises. Meanwhile, the moving bed changes electrical contact and solution exchange. This combination can turn a previously acceptable setting into dark, rough edges.
This guide covers nickel deposition on small hardware with an approved pretreatment and undercoat. For zinc-alloy bag fittings and zipper parts, confirm the established strike and copper barrier before using the nickel stage. Do not put bare zinc die-castings directly into the example bath.
1. Recognize burn before changing the chemistry
Inspect dry parts under consistent lighting. Compare the rim, sharp corners, broad faces and recesses. A dark, rough region concentrated at an exposed edge supports a high-current diagnosis, but appearance alone does not prove it. Loose dark powder, trapped debris, contact marks and contamination can look similar.
The QLQ knowledge base identifies excessive local current as a cause of edge burning and recommends checking chemistry, conductivity and coating thickness during diagnosis. Its barrel guidance also connects overloading with uneven deposits and excessive rotation with mechanical damage. These observations are useful starting points, not a substitute for the bath supplier's operating sheet.
| Observation | First check | Practical response |
|---|---|---|
| Dark, rough edges; faces comparatively sound | Current divided by actual batch area | Hold the batch; compare with the last accepted load. |
| Bare patches or repeated contact-shaped marks | Dangler condition and bed movement | Inspect isolated contacts before adding chemicals. |
| Peeling, blisters or flaking | Pretreatment, undercoat and interruption history | Escalate for adhesion checks; do not classify automatically as burn. |
| Random pits or roughness across faces | Gas release, filtration and contamination | Take a bath sample and inspect the filter system. |
2. Calculate load area, not just kilograms
Use A = N × a, where A is total exposed area in dm², N is the number of parts and a is area per part in dm². Include both sides and relevant internal surfaces. Obtain area from a checked drawing or an engineering-approved estimate. One dm² equals 100 cm².
Then calculate j = I / A, where j is average cathodic current density in A/dm² and I is measured current in amperes. For identical parts, weight can help estimate count. For mixed products, kilograms alone cannot establish area: thin pulls and thick buckles may have very different area-to-mass ratios.
Suppose each part exposes 8 cm², or 0.08 dm². A batch of 2,500 parts has 200 dm². At 160 A, average current density is 0.80 A/dm². Cutting the count to 1,250 gives 100 dm²; keeping 160 A doubles the average to 1.60 A/dm². An initial area-scaled setting is 80 A, subject to the approved minimum load and contact performance.
This arithmetic does not predict the highest local current density. Only some surfaces are actively contacting the conducting bed at any instant. Nesting, blocked perforations and poor tumbling can create uneven exposure. Never divide by an invented “contact percentage” to produce a supposedly exact local value.
3. Working Data & Formula Notes: one defined nickel bath
The following complete working-bath composition is a published bright barrel-nickel example, not a QLQ proprietary recipe. It uses the boric-acid-containing version of riag Ni 122, technical instructions dated February 20, 2024, pages 2–4. Proprietary liquids are finished supplier products; their internal composition is not disclosed. Do not replace them with similarly named additives from another system.
| Component | Range | Typical | Function | Replenishment |
|---|---|---|---|---|
| NiSO4·6H2O | 180–250 g/L | 200 g/L | Nickel source | Analyze; correct deficit. |
| NiCl2·6H2O | 50–100 g/L | 85 g/L | Conductivity; anode support | Analyze chloride first. |
| H3BO3 | 40–45 g/L makeup | 42 g/L | Buffer | Analyze; operating range 40–50 g/L. |
| riag Ni 132 Make up | 10–15 mL/L | 12 mL/L | Ductility support | Supplier analysis and maintenance procedure. |
| riag Ni 135 Carrier | 3–6 mL/L | 5 mL/L | Carrier | 0.5–1.2 L/10 kAh. |
| riag Ni 122 Brightener | 0.2–0.4 mL/L | 0.2 mL/L | Brightness | 0.8–1.6 L/10 kAh; boric-acid version adds 20–30% consumption. |
| riag Ni 138 Tenside M or Ni 139 Tenside L | 1–3 mL/L | 2 mL/L | Wetting | 0.1–0.3 L/10 kAh. |
| Deionized water | To final volume | Balance | Solvent | Restore verified working level. |
Replenishment is not a command to add the maximum after every shift. Reconcile ampere-hours, analytical results and drag-out before dosing. Have the bath controller authorize additions. For a salt correction, use mass (kg) = deficit (g/L) × working volume (L) / 1000, accounting for chemical purity and the correct hydrate. A 5 g/L deficit in 1,000 L corresponds to 5 kg before those corrections.
4. Normal movement versus action thresholds
The chemistry limits below belong only to the cited boric-acid bath. The narrower routine bands and mechanical limits are proposed trial controls requiring engineer approval, not universal burn thresholds. An out-of-band reading means investigate; it does not establish the cause by itself.
| Parameter | Routine trial band | Danger or hold threshold | Response |
|---|---|---|---|
| pH | 4.0–4.4 | Outside supplier range 3.8–4.5 | Verify measurement method; hold for bath-controller correction. |
| Temperature | 53–57 °C | Outside supplier range 50–60 °C | Check sensor and circulation before resuming. |
| Average current density | 0.70–0.90 A/dm² around trial target 0.80 | Above 1.0 in this trial; outside supplier range 0.1–2.0 | Check area and measured amperage; obtain approval. |
| Boric acid | 42–46 g/L | Outside operating range 40–50 g/L | Analyze before any addition. |
| Settled barrel fill | 35–45% for this trial | Outside proposed 30–50% loading envelope | Hold; verify tumbling and manufacturer capacity. |
| Rotation | 9–11 rpm for this trial | Outside proposed 8–15 rpm envelope, or any stall | Stop current on a stall; inspect safely. |
| Measured current | Within ±5% of approved setting | Persistent deviation above 10% | Investigate rectifier and contact circuit. |
The QLQ general barrel note lists 30–50% fill and 8–15 rpm, but also gives a generic temperature range of 20–45 °C. Do not combine that generic temperature with this hotter nickel process. A barrel qualified at another speed must retain its own validated recipe.
5. Batch comparison and experimental record
No measured QLQ burn-trial dataset was available in the searched notes. The table therefore distinguishes a published operating benchmark from calculated trial entries; it does not invent thickness measurements, hardness or salt-spray results. Use it as the controlled experimental worksheet and replace pending fields with signed laboratory records.
The Nickel Institute's Nickel Plating Handbook reports a barrel example with 500 dm² of work drawing 200 A at 15 V and an average deposition rate of approximately 4.8 µm/h. This is an operating reference, not proof of a burn-free limit for another product.
| Batch / status | Area; current; average j | Test condition | Thickness data | Measured quality |
|---|---|---|---|---|
| Published handbook example | 500 dm²; 200 A; 0.40 A/dm² | 760 × 350 mm barrel; 15 V; other conditions not reported in cited example | Reported mean rate: about 4.8 µm/h | Burn, hardness and corrosion results not reported. |
| T1: proposed baseline | 200 dm²; 160 A; 0.80 A/dm² | 55 °C; pH 4.2; 10 rpm; 45 min; approved fill | Calculated mean: 8.9 µm at assumed 90% efficiency | XRF, adhesion and burn count pending. |
| T2: reduced load | 100 dm²; 80 A; 0.80 A/dm² | Same chemistry and time; record changed fill; run only above approved minimum load | Calculated mean: 8.9 µm at assumed 90% efficiency | XRF, adhesion and burn count pending. |
| T3: unchanged-current comparison | 100 dm²; 160 A; 1.60 A/dm² | Calculation only; do not run without engineer authorization | Calculated mean: 17.7 µm at assumed 90% efficiency | No test performed; burn risk unresolved. |
The independent Faraday estimate is thickness (µm) ≈ 0.205 × j × minutes × efficiency for nickel, using efficiency as a fraction. It assumes uniform deposition and excludes an unrecorded current ramp. Actual barrel deposits are uneven; calculated means cannot establish minimum recess thickness.
For each approved trial, take ten randomly selected actual parts after identical rinsing and drying. Measure the same accessible face and edge locations using a calibrated XRF method suitable for the coating stack; retain individual readings and photographs. Use a cross-section where geometry prevents reliable XRF. Record adhesion against the customer's approved method. Add salt spray or hardness only when specified, recording conditions and the complete coating stack. Do not infer corrosion life from nickel thickness alone.
6. Two troubleshooting scenarios
Scenario A: a half-size batch of small zipper pulls
This is a training scenario, not a claimed customer case. The operator changes the count but copies the previous amperage. Recalculate area first, then verify whether the reduced bed still reaches the contacts and rolls properly. Use T1 and T2 only if both loads satisfy the approved fill envelope. If half loading falls below that envelope, choose a qualified smaller barrel rather than forcing the original barrel to work.
Scenario B: nested flat bag-hardware parts
This second training scenario starts with correct average current density but unstable voltage and uneven deposits. Inspect whether flat pieces stick together or cover perforations. Compare nesting and bath exchange with a previously accepted geometry. Correct the mechanical condition under engineering supervision before attempting a chemical remedy. A rack coupon may help diagnose bath condition, but cannot reproduce the barrel's contact interruptions or prove batch acceptance.
7. Engineer Notes: seven concrete actions
- Attach part count, checked area per part and calculated total area to the traveler before selecting current.
- Measure settled fill consistently; never treat rated kilograms as a guarantee of adequate bed movement.
- Isolate power before cleaning contacts or opening guards. Photograph worn danglers and blocked perforations for maintenance.
- Log actual amperage and voltage after the approved ramp. Compare voltage only with the same bath, barrel and load family.
- When burning appears, quarantine the batch and return to the last validated condition; do not chase brightness with unapproved dosing.
- Change one factor per authorized trial. Keep pretreatment, rinse, chemistry and measurement locations unchanged.
- Release only against the drawing and control plan. Record a corrective action even when the next sample looks good.
8. Shift Checks
| Shift stage | Check item | Frequency | Acceptance criterion | Record |
|---|---|---|---|---|
| Before shift | Bath identity, pH, temperature | Before first load | Correct bath version; approved bands above | Bath log, instrument ID |
| Before shift | Contacts, perforations, rotation | Startup and after maintenance | Clean, intact; approved rpm; no stall | Equipment checklist |
| During shift | Count, area, fill, current target | Every batch | Matches authorized traveler | Load calculation |
| During shift | Actual current, voltage, temperature | After ramp and every 15 minutes | Approved limits; no unexplained voltage change | Timed rectifier readings |
| During shift | Burn appearance and coating thickness | First accepted batch; after changes | Drawing minimum met; no unacceptable burn | Part photographs, individual results |
| After shift | Ampere-hours, additions, held batches | At handover | Reconciled; unresolved lots identified | Signed handover log |
These are proposed starting frequencies. Increase checking after a fault or product change. Chemical handling, hot-tank work and sampling must follow site procedures and current safety data sheets; junior technicians should not perform bath treatments without authorization.
9. Technician-to-AI FAQ
The prompts below are suggested technician questions, not quotations from customer correspondence.
“AI, I halved the barrel load but kept the same amps. Why are the edges dark?”
For identical parts, you approximately doubled average current density. Check the count-to-area calculation, then check bed contact and minimum fill. Restore an approved load/current combination and hold the affected batch for inspection. Do not assume reducing amps alone repairs damaged coating.
“AI, should I add brightener when the barrel nickel looks burned?”
Not without evidence. First verify area, actual current, temperature, circulation and contacts. Ask the bath controller for analytical checks and an appropriate diagnostic test. Adding brightener without a confirmed deficiency can hide the original problem and introduce another variable.
“AI, can I keep the same current density by weight for different bag fittings?”
Only with a validated area-per-kilogram factor for each part family. Different thicknesses, shapes and cavities change surface area and tumbling. Use checked part-specific area and count, and qualify mixed loads separately. Also verify minimum fill and contact stability.
What Would You Like to Solve?
Send the part drawing or photographs, substrate, coating sequence, barrel dimensions, fill, current trace, bath identity and individual thickness readings to [email protected]. These details help QLQ distinguish load-area errors from contact or chemistry problems. For the broader equipment, chemistry and process-support scope, see turnkey surface-treatment lines and engineering support.
Knowledge-base source notes: QLQ Obsidian Vault, Surface Treatment Process / Rack and Barrel Plating; Electroplating Defect Analysis; IMA Company Knowledge Extract 019 / Barrel Plating. English labels translate the original note titles. The numerical bath example is separately attributed above; trial controls and calculated results are explicitly identified and require local validation.