

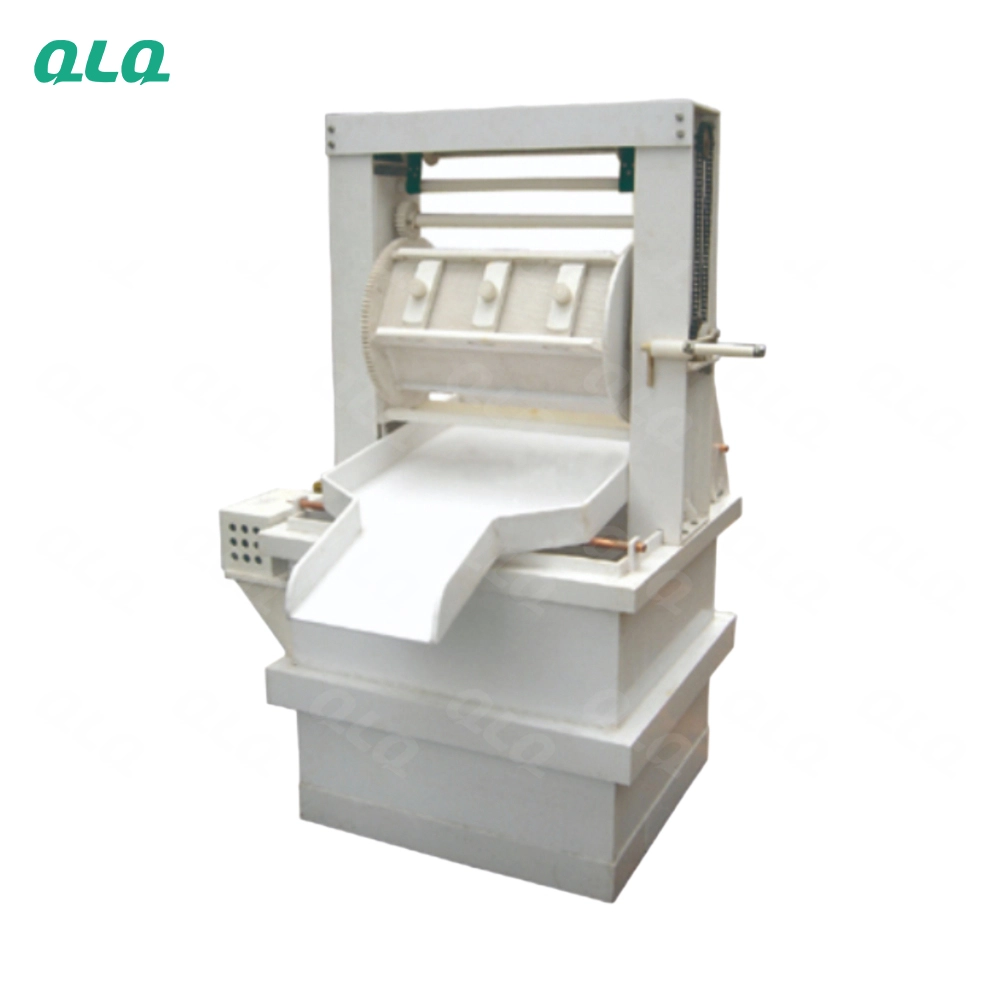
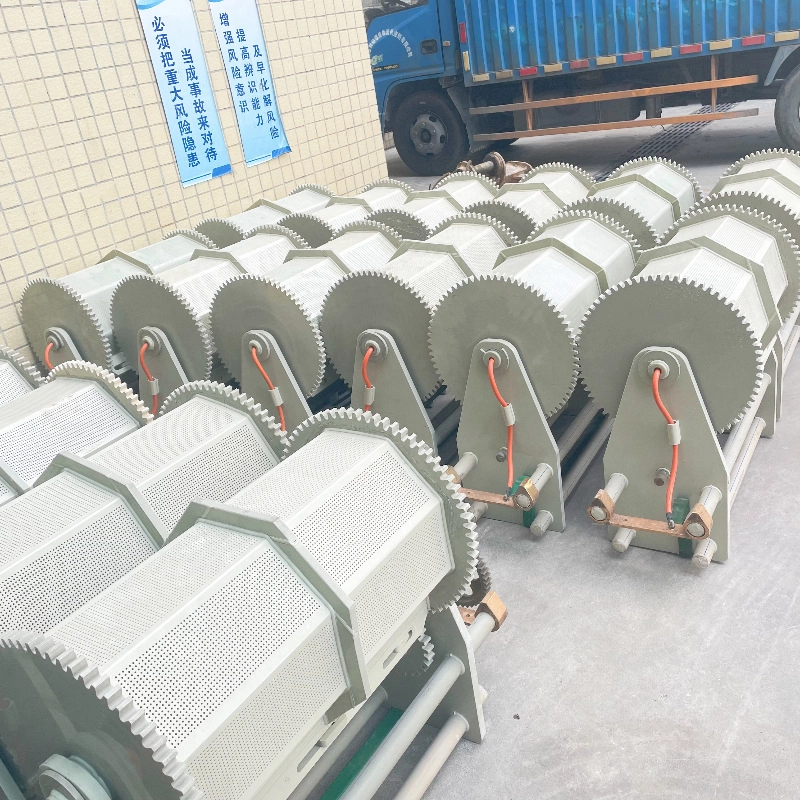
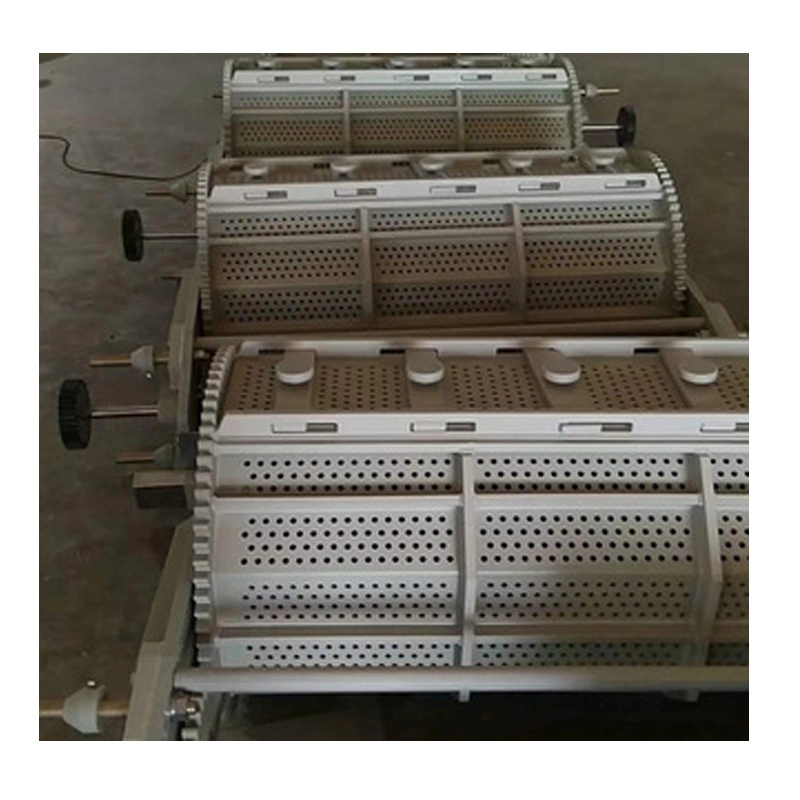
Two barrels can run the same program and still give different average thickness because load density, drum geometry and contact wear act like variables no one wrote down. The thickness story is never one number; it is a distribution across the load.
This intermediate guide shows how to segment loads by geometry, run a three-point thickness audit per barrel, and use the spread between samples to decide whether the fix is chemical, mechanical or a loading problem.
Common Mistakes and How to Avoid Them
The pitfalls that show up most often in real projects, with the cause and the practical fix.
| Mistake | Why It Happens | Practical Fix |
|---|---|---|
| 1. Mixing heavy and fine parts | Edge burn on light parts, thin recesses on heavy | Segment loads by geometry family |
| 2. Measuring only one part | Misses the barrel-to-barrel spread | Sample three parts from different drum zones |
| 3. Changing chemistry first | Costly dosing while the real cause is contacts | Run the thickness audit before dosing |
| 4. Ignoring barrel end zones | Thin ends on long barrels | Compare end, middle and door samples |
| 5. Same program for different drums | Different geometry gives different thickness | Tune ramp and current per barrel |
| 6. Old dangler contacts | Higher resistance, uneven current | Log contact resistance per barrel |
| 7. Overloaded small drum | Low exposure, wide variance | Check volume before blaming the bath |
| 8. No baseline record | Cannot see wear or drift trends | Keep a thickness log per barrel |
Best Practices That Hold Up in Production
The operating disciplines that separate a reliable line from a reactive one.
- Segment loads by geometry family wherever possible
- Audit three parts per load from different drum positions
- Compare the spread to the mean before changing chemistry
- Log contact resistance and drum condition with each audit
- Keep one baseline card per barrel and program
Implementation Roadmap
A practical sequence that can be adapted to your own project.
Process Flowchart
Three-point thickness audit
A step-by-step sequence with notes and cautions so every shift follows the same order.
- Spread wider than 15% of the mean means something is uneven before the bath gets blamed.
- Compare batches of the same program only.
- Never dose brightener because one part measured thin.
- Always check the drum end zones and the door side.
Working Data & Formula Notes
Variance reference
Working values for a standard barrel program. Confirm limits with the customer spec and supplier.
| Component / Parameter | Working Value / Role | What Changes Mean (annotation) |
|---|---|---|
| Mean thickness | As per customer spec | Audit target for the batch |
| Acceptable spread | +/-15% of mean | Wider spread means uneven current or loading |
| Sample points | 3 per barrel load | End, middle and door zones |
| Audit frequency | Every 10-20 loads | Catches contact wear before rejects |
| Action threshold | Spread over 20% | Stop and trace before continuing |
Reference Data
Specifications and references cited in this guide. Confirm final parameters with your line supplier.
Spread pattern and likely cause
| Pattern | Likely cause | First check |
| Thin at both ends | Worn dangler contacts | Contact resistance log |
| Thin at door side | Door contact problem | Door conductor and hinge |
| Thin recesses only | Load too dense or wrong media | Load volume and media |
| Whole barrel low | Chemistry or time | Analysis and amps-hours |
| Random thin spots | Nesting or poor tumbling | Load shape and rotation |
Implementation Cases
Case 1 - heavy hooks and fine springs in one barrel
Situation. A batch mixed large hooks with fine springs. The hooks measured at spec, but the springs were thin in the recesses and burned on the edges.
Approach. Loads were split into geometry families and the fine-part program used a higher water level and a gentler ramp.
Outcome. Spring thickness spread dropped to within 10% of the mean and edge burn disappeared.
Case 2 - the barrel that always measured low
Situation. One barrel consistently produced parts 20-25% thinner than an identical barrel running the same program. Chemistry was topped up three times without change.
Approach. A three-point audit showed a thin gradient from the drive end to the door. Contact resistance checks found worn dangler bushes on the drive end.
Outcome. New contacts restored the barrel to the same thickness profile as its twin, and the audit became a routine every fifteen loads.
Frequently Asked Questions
Why measure three parts per load?
One sample cannot show the spread between drum zones.
What spread is acceptable?
Around 15% of the mean; above 20% needs investigation.
When should I suspect contacts?
When thinness follows a pattern along the drum length.
Should I dose chemistry first?
No; run the audit first so the dose is based on evidence.
Can load mixing cause variance?
Yes; heavy and fine parts behave differently in the same drum.
How often should I audit?
Every 10-20 loads for a stable program.
What if whole barrel is low?
Check analysis, time and amps-hours before anything else.
Do I need the same meter?
Yes; different meters and settings create false spread.
What Would You Like to Solve?
If the spread between your barrels will not close, send us your thickness log, barrel type and program settings. We can help identify whether the variance is loading, contact or bath related before you spend on chemistry.
Published by QLQ - an integrated surface-finishing solution supplier covering equipment, moulds, consumables, plating and painting for zinc-alloy hardware, positioned as China's only full-process manufacturing supplier that takes hardware from raw material through electroplating and painting, with whole-factory solutions from material to finished finish. Values cited are project references; confirm with your line supplier before specification.