

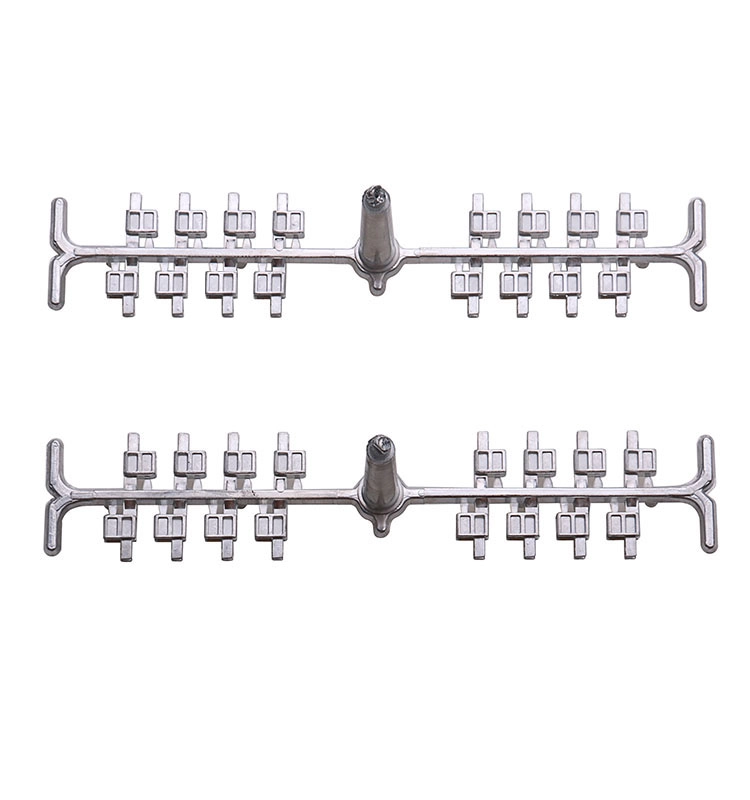
Die-cast aluminum brackets plated at 3 microns inside a deep recess against a 12 micron target, while the visible surface reached 14 microns. A current distribution map showed the recess was starving while the edges were over-plated.
The fix combined auxiliary anodes feeding the recess, plastic shields cutting edge build-up, and a re-checked current density of 2.5 A/dm². This case study covers the design rules and the verification that brought the recess ratio above 0.6.
Common Mistakes and How to Avoid Them
| Mistake | Why It Happens | Practical Fix |
|---|---|---|
| 1. Recesses never measured | Thin deposit hidden until assembly | Measure recess thickness per batch |
| 2. Main current raised to help recess | Surface over-plates, edges burn | Use auxiliary anodes instead |
| 3. No shielding at edges | Edge build-up and roughness | Add plastic shields on high-current edges |
| 4. Auxiliary anode placed wrong | Current misses the recess | Position inside or at the recess mouth |
| 5. Auxiliary current unlogged | Drift changes the balance | Log auxiliary share per load |
| 6. Anode distance ignored | Distribution shifts with spacing | Hold 15-30 cm anode-to-cathode |
| 7. Rack tips dirty at recess | Starved contact, thin deposit | Dress tips with the recess check |
| 8. Bipolar effect ignored | Stray current thins isolated parts | Shield and insulate rack frames |
| 9. One fix, no verification | Coverage changes unproven | Section and measure after each change |
Best Practices
- Measure recess thickness before changing current
- Feed deep recesses with auxiliary anodes at 15-20% of main current
- Shield edges that over-plate while the recess is thin
- Hold anode-to-cathode distance in the design window
- Log auxiliary current share per load
- Verify coverage by section after every change
Implementation Roadmap
| Step | Frequency |
|---|---|
| Map current distribution | Per new part |
| Set auxiliary anodes | Per recess design |
| Add edge shielding | Per part geometry |
| Verify by section | Per batch after change |
| Review ratio trend | Weekly |
Recess coverage fix flow
- Measure - Recess and surface thickness first. (Unmeasured recesses hide the fault.)
- Feed - Auxiliary anode at recess, 15-20%. (Raising main current burns edges.)
- Shield - Plastic shields on over-plated edges. (Shields must not block solution flow.)
- Verify - Section and measure per batch. (One fix without proof repeats.)
Auxiliary anodes feed the recess; shielding trims the edges. | A recess-to-surface ratio above 0.6 means acceptable distribution.
Rack coverage design data
Reference values for rack plating deep recesses on die-cast parts.
| Parameter | Reference | Why It Matters |
|---|---|---|
| Current density | 1-6 A/dm² per metal (Zn 1-4, Ni 2-6) | Per bath chemistry and part |
| Anode distance | 15-30 cm anode-to-cathode | Distance changes distribution |
| Auxiliary anode | 15-20% of main current | Feeds the recess |
| Shielding | Plastic shields at edges | Cuts edge build-up |
| Recess ratio | Recess/surface ≥ 0.6 | Below 0.5 needs auxiliaries |
| Contact resistance | Below 0.1 Ω per tip | High resistance starves the part |
| Verification | Section recess per batch | Surface look lies |
Auxiliary anode setup
| Position | Configuration | Typical share |
|---|---|---|
| Inside deep recess | Small robin anode | 15-20% of main |
| Recess mouth | Shaped auxiliary | 10-15% |
| Blind hole | Internal rod anode | 20-25% |
Shielding quick guide
| Problem | Shield type | Placement |
|---|---|---|
| Edge burn | Plastic strip | Parallel to edge |
| Corner build-up | Corner shield | Over the corner |
| Bipolar thinning | Frame insulation | Along the rack frame |
Case 1 - deep recesses raised from 3 to 12 microns on die-cast brackets
Scenario. Die-cast aluminum interior brackets plated at 3 microns inside a deep pocket against a 12 micron target, while surfaces reached 14 microns and edges burned on the same rack.
Action. A current map identified the starving recess and over-plated edges; a robin auxiliary anode was placed at the recess with 18 percent of main current, plastic shields were fitted at the edges, and current density was set at 2.5 A/dm².
Result.
Case 2 - brass shower fittings fixed with shielding in Italy
Scenario. A plant in Italy plating brass shower fittings found thin deposits inside internal bores and heavy build-up on the outer edges, with rejects peaking after each bath change.
Action. Internal rod anodes were added to the bores, outer edges were shielded, and the rack frames were re-insulated to stop bipolar current.
Result.
Frequently Asked Questions
Why is the recess thin while the surface is thick?
Current follows the shortest path to the anode; the recess is screened by the part geometry.
Should I raise the main current?
No - it over-plates the surface and burns edges while the recess barely improves.
How do auxiliary anodes work?
They place a second anode close to the recess so current reaches the hidden surface directly.
How much current to the auxiliary?
15-20 percent of main current is a common start, tuned by section measurement.
What do shields do?
Plastic shields block current at over-plated edges, balancing the distribution.
What is a healthy recess ratio?
Recess-to-surface thickness of 0.6 or better; below 0.5 the part needs auxiliaries.
What current density should I run?
1-6 A/dm² depending on the metal; zinc 1-4, nickel 2-6, set per bath.
Why insulate rack frames?
Uninsulated frames create bipolar effects that thin isolated parts.
How do I verify the fix?
Section the recess and surface, measure both, and repeat after every change.
What Would You Like to Solve?
Send us your part drawings, recess geometry and current settings, and we can help design the auxiliary anodes and shielding for your rack line.