
PAINTING • MANAGEMENT • ZINC-ALLOY HARDWARE
Paint Defect Photo Atlas: Craters, Orange Peel & Solutions
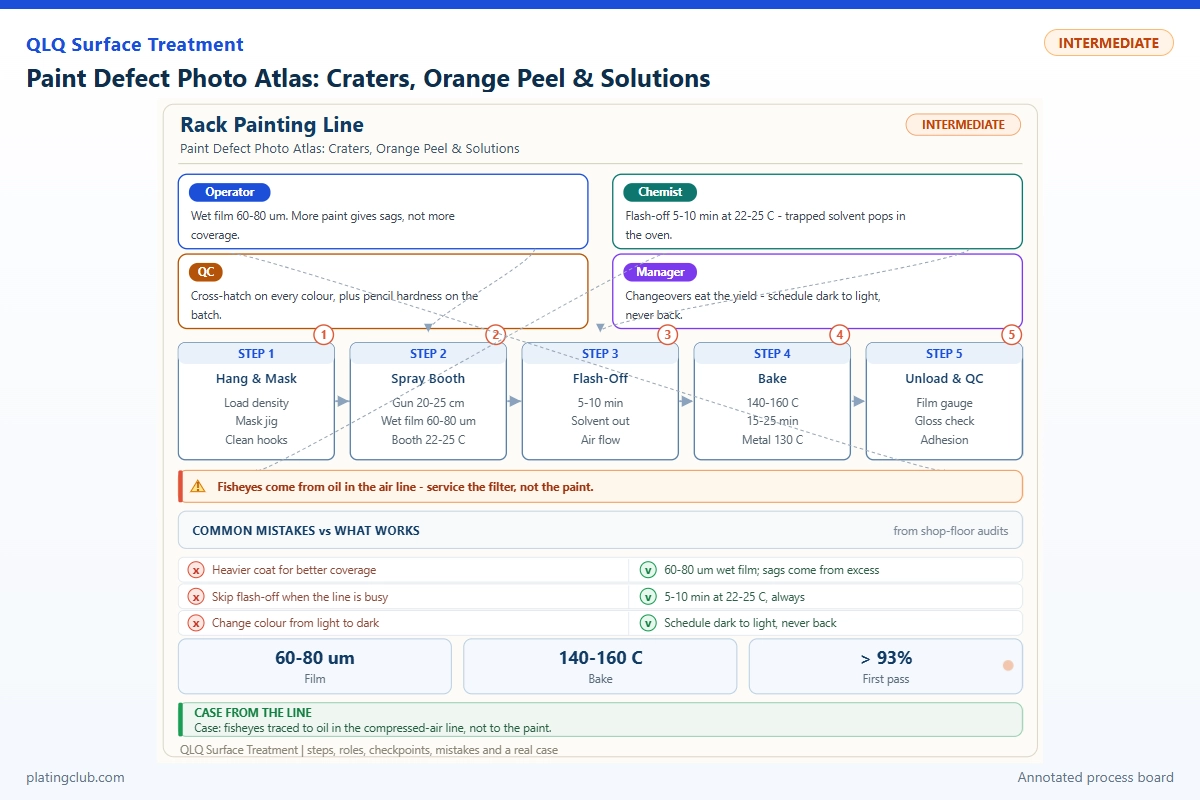
A crater is a local loss of wetting; orange peel is an unfinished levelling process. Neither diagnosis is complete until the team proves which material, surface, air supply or application condition caused it. This guide turns visual evidence into controlled trials, shift decisions and repeatable corrective action for surface-treatment factories.
1. Establish the evidence boundary
Separate rack-painted buckles from tumble-painted zipper sliders. Contact marks, shadowing and paint transfer in a moving load can resemble application defects but need different investigations. Keep product geometry, pretreatment, paint family and curing route on every inspection record.
The QLQ knowledge-base notes Paint Defect Analysis, Painting Process and Barrel/Tumbling Spray Painting connect cratering with oil or silicone contamination, orange peel with viscosity and evaporation, and blistering with moisture or premature heating. Their broad equipment ranges are screening references, not validated recipes for every coating.
Evidence status: no authenticated customer photographs or measured batch dataset were supplied for this article. The atlas below specifies photographs to capture; the experimental table contains explicitly simulated training data. Neither is a customer case or a performance guarantee.
Use supplier photographs only through their attributed reference pages. Do not present automotive examples as photographs of zinc-alloy hardware. A local atlas becomes authoritative only when its images are linked to inspected parts and retained samples.
2. Photo atlas: what the camera must distinguish
Photograph the complete part, then the same defect under diffuse and low-angle light with a millimetre scale. Lock magnification, exposure and viewing angle. Include a conforming part from the same finish. Record whether the feature first appeared wet, after flash-off or after curing.
| Atlas entry | Visual signature to photograph | Discriminating check | First response |
|---|---|---|---|
| A — Crater / fisheye | Isolated shallow bowl, often with a rim; sometimes exposed substrate. | Watch the wet film retreat. Compare a cleaned witness panel with a suspect production part. | Quarantine paint-contact tools, gloves, air hoses and suspect pretreatment output. |
| B — Orange peel | Repeated hills and valleys across a broad surface; reflected straight lines look distorted. | Compare measured viscosity, dynamic gun pressure and film thickness with the approved setup. | Restore atomisation and levelling conditions before changing chemistry. |
| C — Solvent popping | Small openings associated with bubbles rupturing during drying. | Compare appearance before heating and after the first oven zone. | Check excess wet film, flash-off and the recorded part-temperature profile. |
| D — Dry spray / dirt | Rough granular deposit or discrete raised inclusions, rather than smooth depressions. | Inspect loose overspray and paint-filter residue separately. | Check gun distance, airflow, booth cleanliness and paint filtration. |
Compare morphology with the manufacturer references: PPG fisheye diagnosis identifies substrate and airline contamination; PPG orange-peel diagnosis links poor flow to spray setup, reducer choice and temperature. These references support classification, not approval of a hardware coating system.
3. Two investigation scenarios with different owners
Scenario A: craters after maintenance
This is a proposed investigation, not a reported customer outcome. If several rack-painted products develop craters immediately after lubrication work, stop the affected route and preserve the last conforming sample. Maintenance lists every newly introduced aerosol, grease, sealant and cleaning cloth. Quality checks whether the same paint sprayed through an isolated clean gun onto a clean witness panel still craters.
If the clean combination passes, test the production gun and air supply separately. If both clean and production combinations fail, retain the paint lot for supplier analysis. Do not deliberately introduce silicone into a production booth. Validate the correction on independent runs before releasing held stock.
Scenario B: orange peel late in a tumble-painting shift
This proposed scenario starts with time-dependent roughness on small sliders. Compare paint temperature and viscosity at mixing and application; record load fraction, rotation speed and spray sequence. Inspect whether a warm paint cup, solvent loss or ageing mixed paint explains the trend.
Keep the same pretreatment lot and load while testing one approved application adjustment. A glossy flat coupon alone does not prove a moving load passes: inspect recessed areas, contact faces and colour distribution on actual sliders. Production owns settings; quality owns acceptance; the coating supplier approves chemistry changes.
4. Working formula: a complete ready-mix example
A finished two-component coating contains its resin, pigments and additives in Component A. The table therefore describes a complete application mixture, not an invented raw-resin manufacturing formula. The published example is Jotun Hardtop XP, an industrial polyurethane reference, not a QLQ product or an automatically approved zinc-alloy finish.
| Component | Range | Typical | Function | Replenishment |
|---|---|---|---|---|
| Hardtop XP Component A | Fixed 10 volume parts | 10.0 L | Supplied film-forming base, including factory-formulated ingredients. | Prepare a fresh matched kit; do not add base alone to ageing mixed paint. |
| Hardtop XP Component B | Fixed 1 volume part | 1.0 L | Specified curing component. | Add only in the prescribed ratio during fresh mixing; never use extra hardener to accelerate curing. |
| Approved thinner No. 10 / regional No. 26 | Supplier-approved application allowance; not established here | 0 L initial trial | Adjusts application behaviour when authorised. | Measure and log each permitted addition; confirm the applicable guide before use. |
| Faster-curing thinner No. 63, alternative | 0–5% maximum stated in TDS; confirm percentage basis | 0 L initial trial | Optional faster-curing route with reduced pot life. | Use only after supplier approval; do not combine independent thinner allowances. |
| Unapproved water, silicone or flow additive | 0 | 0 | None in this validated mixing example. | No addition permitted. |
The Hardtop XP technical data sheet, issued 24 June 2026 specifies 10:1 by volume, 50–100 µm dry film and pot life of 90 minutes at 23°C or 50 minutes at 40°C. Those values belong to that product only. Do not apply the knowledge-base bake schedule to this chemically curing system.
Volume ratio is not mass ratio: weighing requires component densities and an approved conversion. Record kit numbers, actual volumes, temperature, mixing time and expiry time. No amount of thinner resets the chemical clock.
5. Trend bands and stop thresholds
The following are provisional management guard bands for a bake-compatible tumble-painting trial. They sit inside the local knowledge-base envelopes. Validate them against the actual coating TDS and equipment manual before adoption; they are not universal failure boundaries.
| Parameter | Proposed normal band | Danger / hold threshold | Consequence and action |
|---|---|---|---|
| Viscosity, Tu-4 cup at fixed 25°C | 18–22 s; KB envelope 15–25 s | <15 or >25 s | Hold for hiding or levelling risk; verify cup, temperature and thinner history. |
| Dynamic gun pressure, conventional tumble setup | 0.35–0.45 MPa; KB 0.3–0.6 MPa | <0.3 or >0.6 MPa | Inspect atomisation and overspray; measure with the trigger open. |
| Drum rotation | 8–12 rpm; KB 5–15 rpm | <5 or >15 rpm | Check mixing, transfer marks and collision damage; verify actual speed. |
| Drum loading fraction | 35–40%; KB 30–45% | <30 or >45% | Hold loading changes pending coverage and movement checks. |
| Decorative dry film | 20–25 µm; KB 15–30 µm | <15 or >30 µm | Check hiding, edge protection and excess build; use substrate-appropriate measurement. |
| Conventional rack gun distance, separate route | 180–250 mm; KB 150–300 mm | <150 or >300 mm | Inspect sagging or dry spray; do not transfer this spacing to enclosed drum geometry. |
| Measured bake profile | Approved TDS target and validated tolerance | Any excursion outside approved cure window | Hold batch; oven-air temperature alone cannot demonstrate part cure. |
Plot readings against time and batch identity. Escalate repeated movement toward a boundary even before a hold limit is crossed. Keep viscosity-cup types separate: equal seconds on different cups do not establish equal viscosity.
6. Experimental batch comparison without invented claims
The numeric observations below are simulated solely to teach interpretation. They are not laboratory results, customer evidence or achievable guarantees. Replace every simulated value with signed measurements before using this sheet for process qualification. Each condition should have at least three independently prepared coupons plus representative production parts.
| Trial | Test condition | Dry film, µm | Craters / 100 cm² | Orange-peel score | Pencil hardness | Salt-spray result |
|---|---|---|---|---|---|---|
| A — Simulated baseline | Clean equipment; 20 s Tu-4 at 25°C; 0.40 MPa; approved cure. | 23 | 0 | 1 | H | Not tested |
| B — Simulated viscosity challenge | Same substrate and cure; 27 s; unchanged pressure and target build. | 24 | 0 | 4 | H | Not tested |
| C — Simulated suspected contamination | Suspect production-contact route; 20 s; 0.40 MPa; approved cure. | 22 | 7 | 1 | H | Not tested |
| D — Simulated corrective confirmation | Isolated clean contact route; 20 s; 0.40 MPa; approved cure. | 23 | 0 | 1 | H | Not tested |
Use a defined internal appearance scale: 0 is the approved smooth master; 5 is the agreed severe-texture reject. This is not a standardised orange-peel instrument reading. Hardness comparisons require identical conditioning and a documented method; a passing hardness result does not prove wetting or corrosion resistance.
For corrosion qualification, agree the substrate, pretreatment, primer, scribe, exposure duration and failure criteria with the customer. Record the selected salt-spray method and actual chamber conditions. Do not convert salt-spray hours into service-life years. Measure decorative films on suitable witness panels or by a validated method that distinguishes paint from underlying plating.
7. Engineer Notes
- Seal retained paint and thinner samples before adjustments; label material lot, mixer, gun and affected batch.
- Check pressure at the gun under flow. Compare the reading with the regulator to identify hose or filter losses.
- Inspect compressed-air filtration and drainage using the approved maintenance procedure; compare a clean witness spray before restarting.
- Use separate clean cloths for applying and removing approved cleaner. Replace gloves after handling lubricated tooling.
- Change one trial variable at a time. Verify viscosity at the same temperature before and after any authorised adjustment.
- Attach a temperature logger to a representative part or validated surrogate; preserve the complete cure profile.
- Segregate expired mixed paint and defect stock. Require quality approval of repair thickness, adhesion and appearance before rework release.
8. Shift Checks
| Stage | Check item | Frequency | Acceptance standard | Record |
|---|---|---|---|---|
| Before shift | Booth, contact tools, air filtration and maintenance changes | Each start and maintenance restart | No unapproved contaminants; maintenance checks complete; witness spray conforms. | Startup checklist, technician and photo ID |
| Before shift | Paint identity, ratio, viscosity and expiry | Every fresh mix | Approved recipe; adopted viscosity band; usable within specified pot life. | Mix ticket, lots, cup temperature and discard time |
| During shift | Pressure, drum speed, load and appearance | Each load; pressure also after interruption | Validated bands; no exposed-substrate craters; approved texture master. | Load log and first-off samples |
| During shift | Viscosity and temperature trend | Every 30 minutes initially; every adjustment | Validated limits and no unexplained trend. | Time-series sheet and action taken |
| During shift | Film build and cure profile | First batch; recipe, load or oven change | Approved DFT and coating-specific cure window. | Measurement map and logger file |
| After shift | Waste, retained samples, held stock and defect Pareto | Each handover | No unidentified stock; open deviations have owners and next actions. | Handover report and quality disposition |
Management reviews first-pass yield, rework hours, material loss and defect recurrence together. A lower visible defect count achieved by extra sanding is not a stable-process improvement.
9. Technician-to-AI FAQ
These are practical example prompts, not quotations from recorded customer conversations.
“AI, our craters started after maintenance, but the paint lot did not change. What should I isolate first?”
Contain affected stock and compare clean paint-contact equipment with the production route. Review maintenance consumables, gloves, hoses and air treatment. Preserve samples before cleaning. Unchanged paint identity does not exclude contamination introduced through handling.
“AI, should I add more thinner when orange peel gets worse near the end of the shift?”
First check paint temperature, cup viscosity and elapsed pot life. Confirm dynamic pressure and film build. Add only an approved thinner within the supplier allowance; discard expired mixed paint rather than attempting to restore it.
“AI, can I release a batch if hardness passes but the surface still has craters?”
No automatic release is justified. Hardness does not establish continuous coverage. Assess exposed substrate, local film loss and the customer appearance requirement. Quality must approve any repair route and its verification before shipment.
10. What Would You Like to Solve?
Send the defect photographs, substrate and plating stack, coating TDS, mix ticket, pressure readings, film measurements and cure profile to [email protected]. QLQ can help structure the investigation around equipment, chemicals and operating practice. For system-level coordination, see turnkey surface-treatment lines, equipment, chemicals and support.
Local source register: QLQ Obsidian Vault, surface-treatment notes “Paint Defect Analysis” and “Painting Process”; IMA company-library note 025, “Barrel/Tumbling Spray Painting”. English source titles are translations. The defect-analysis and painting-process notes are draft references; application limits and customer acceptance require confirmation. Use current coating TDS/SDS and site-approved controls for ventilation, ignition prevention and occupational exposure.