

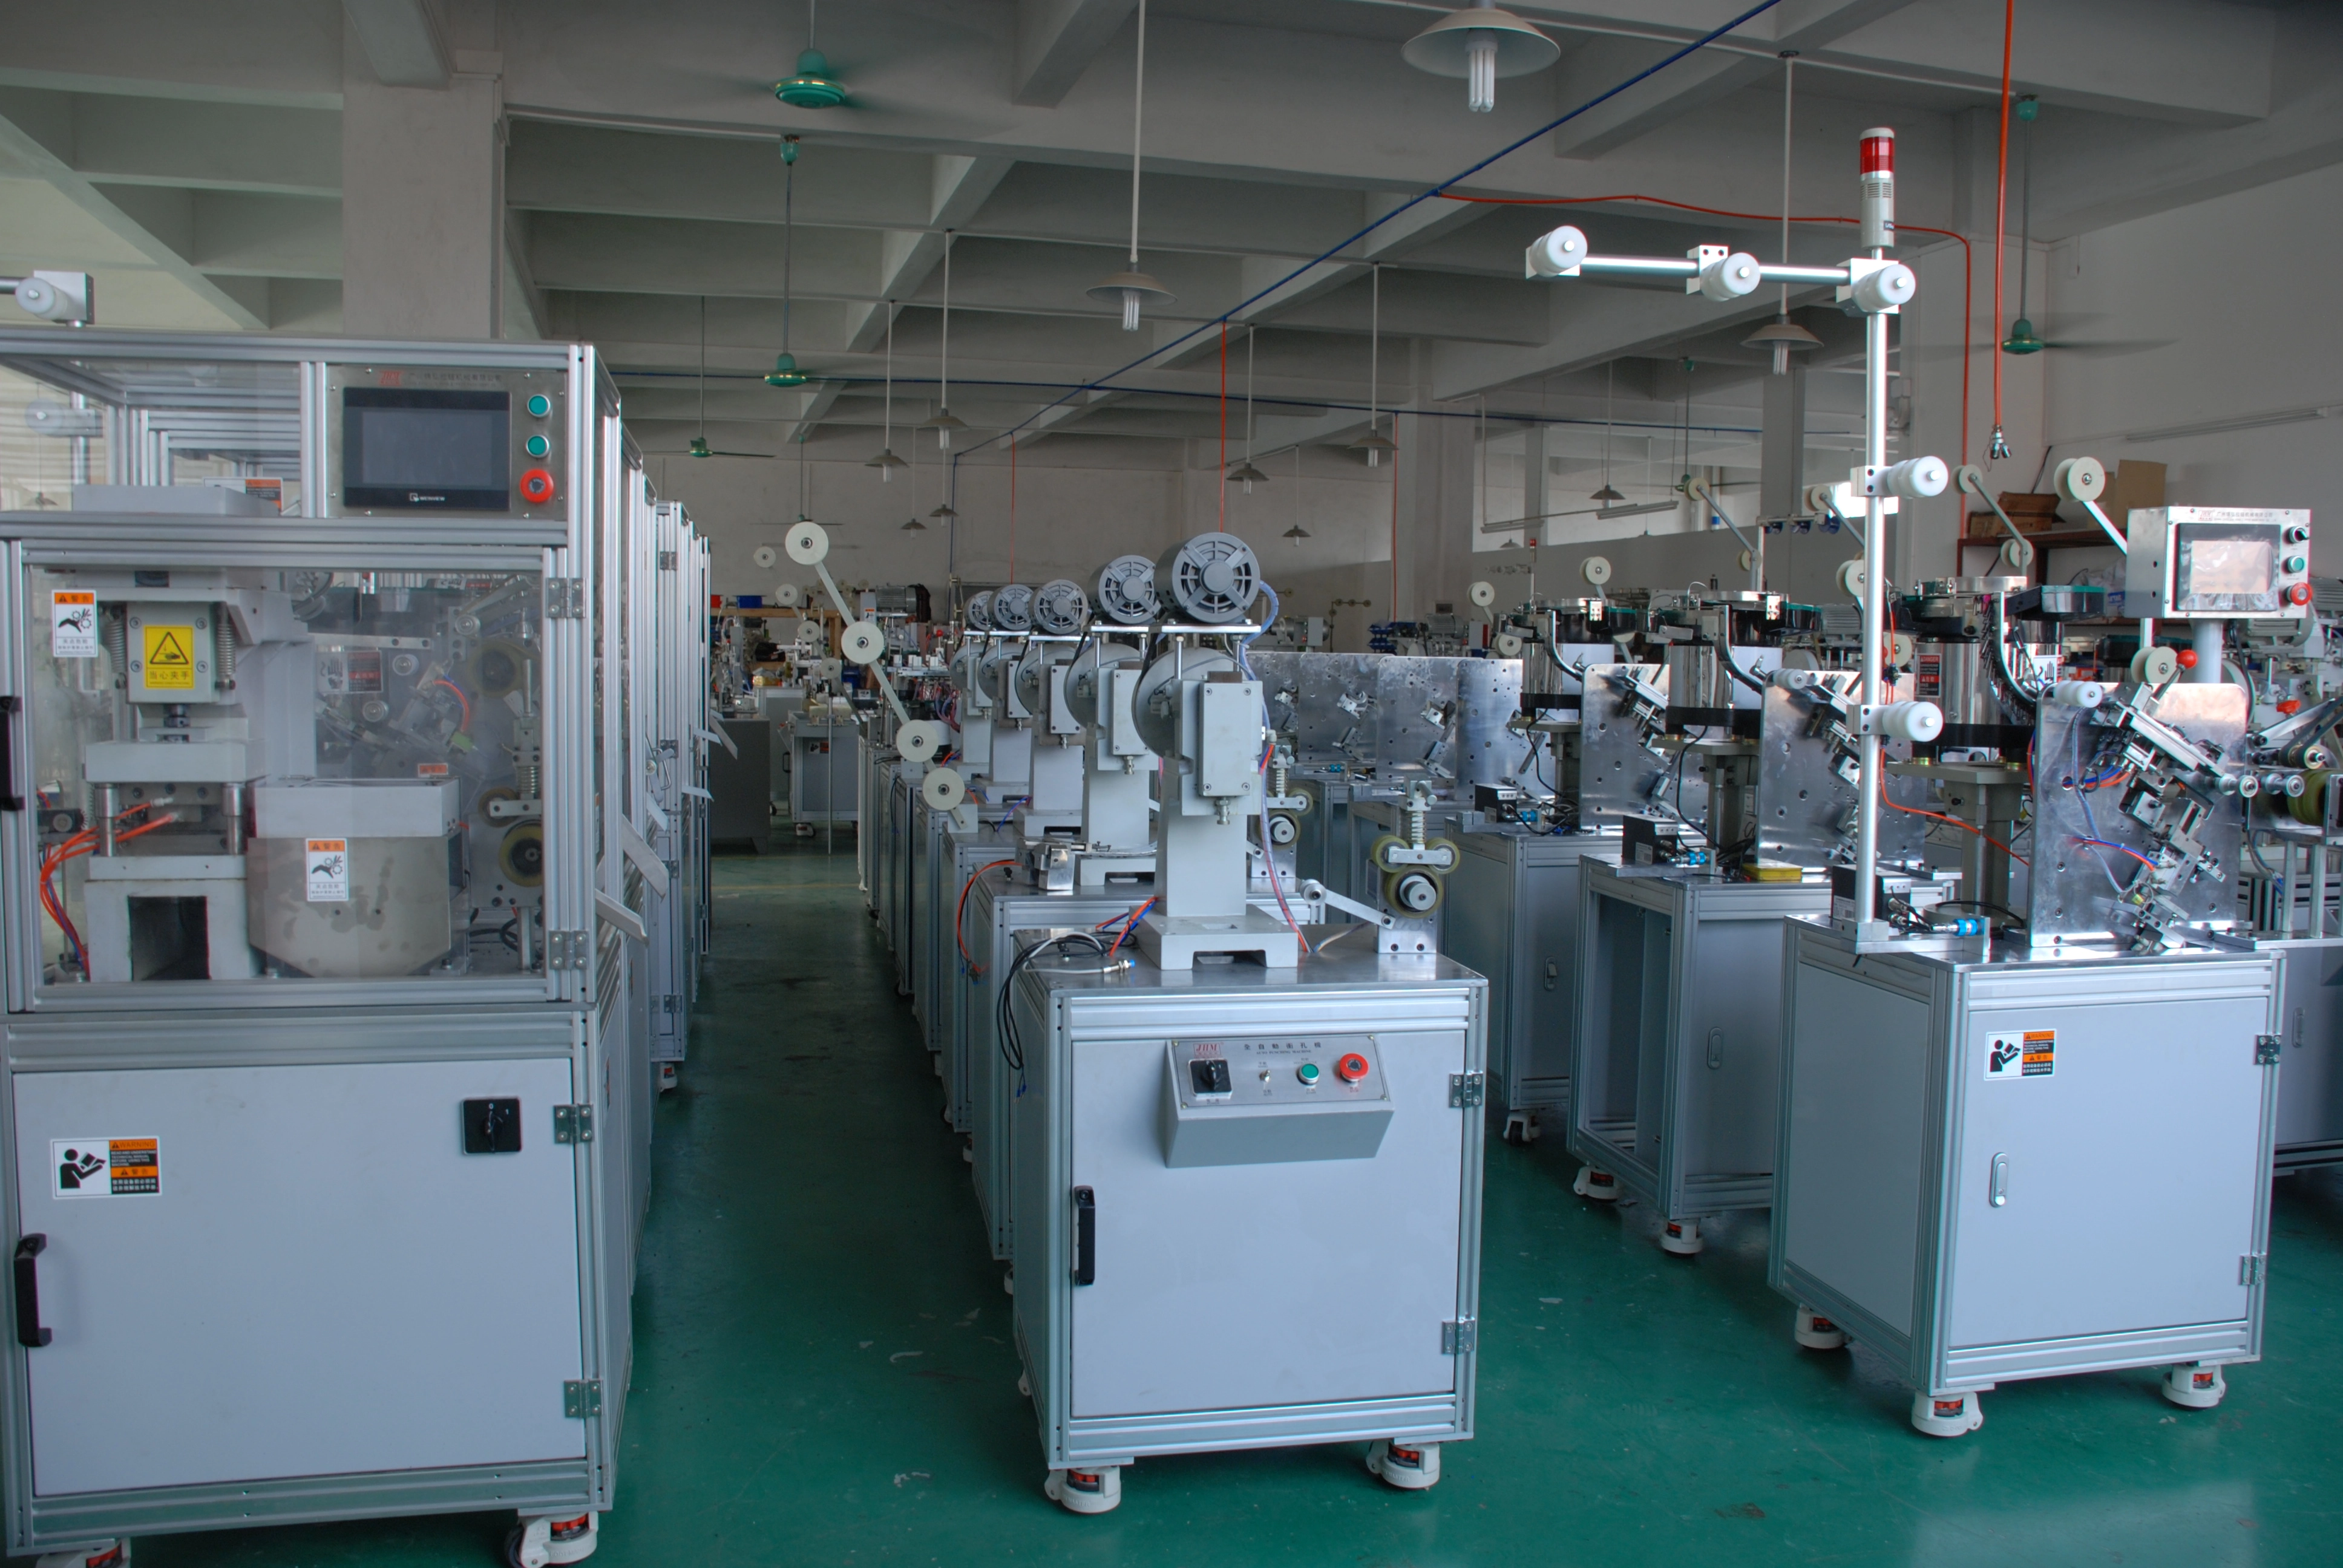
A customer rejected a whole pallet of bag frames when corners cracked in assembly; XRF showed a normal deposit while the corner base metal had lost 30 percent of its wall. Over-polishing, not the plating bath, had thinned the parts before they were racked.
This senior-level guide separates deposit faults from base-metal loss, using thickness mapping, cross-sections and material-removal control to prove where the metal went.

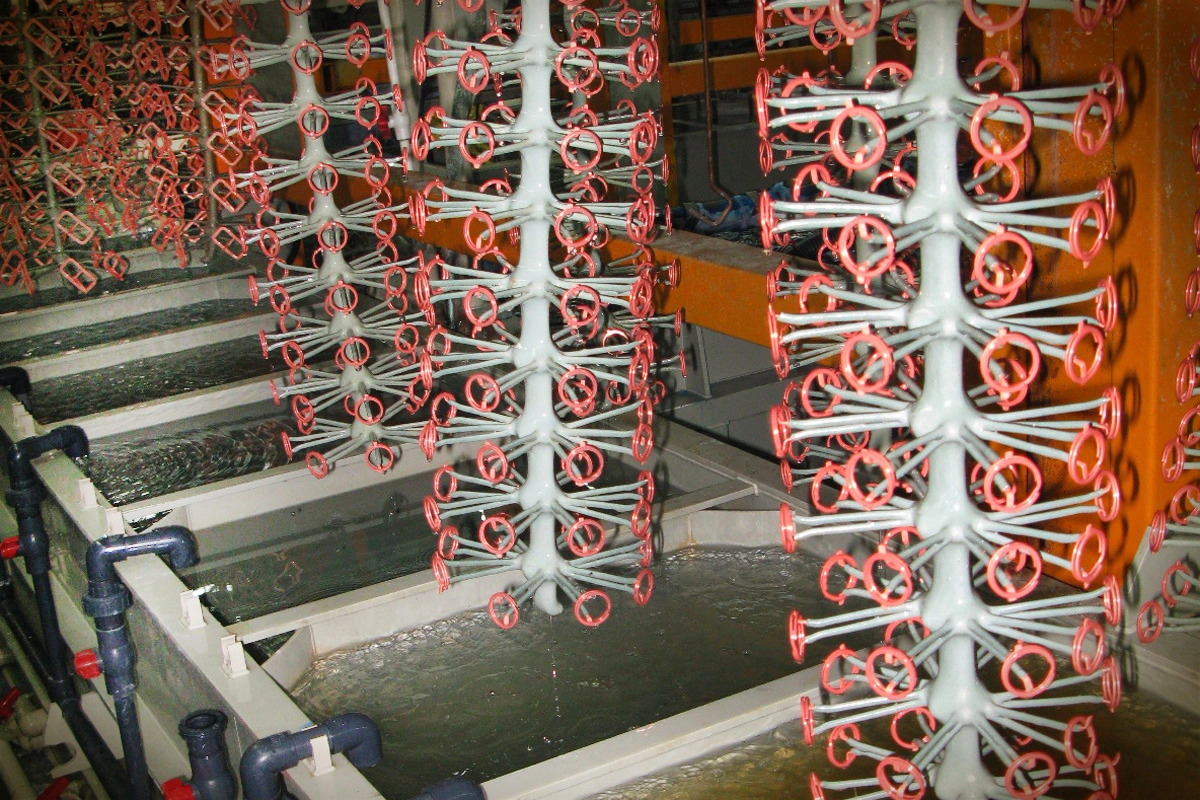
Common Mistakes and How to Avoid Them
| Mistake | Why It Happens | Practical Fix |
|---|---|---|
| 1. Deposit measured only | Base-metal loss missed | Map deposit and wall together |
| 2. Coarse grit on corners | Fast material removal | Limit coarse passes on edges |
| 3. No pass-count limit | Same corner cut repeatedly | Set max passes per stage |
| 4. Pressure rises on edges | Thins corners fastest | Hold pressure constant |
| 5. Wall thickness never checked | Failure found in assembly | Check wall at receipt and after polish |
| 6. XRF alone on corners | Radius distorts reading | Add cross-section for corners |
| 7. Rework polishing repeats | Each pass removes metal | Stop rework after one pass |
| 8. Die cast gate not trimmed | Extra polishing to remove it | Trim gates before polishing |
| 9. No incoming weight record | Removal invisible | Weigh parts before and after |
Best Practices
- Map deposit thickness at five points including corners
- Section one part per batch to read wall thickness
- Limit coarse-grit passes on corners and thin walls
- Weigh parts before and after polishing; loss under 0.5 percent
- Trim die gates before polishing, not with the wheel
- Allow only one rework pass before a scrap decision
Implementation Roadmap
| Step | Frequency |
|---|---|
| Incoming check | Wall thickness and weight per batch |
| Set pass limits | Per stage and geometry |
| Polish to spec | Pressure and passes controlled |
| Section sample | One part per batch |
| Compare data | Deposit vs base-metal map |
Thin corner diagnosis flow
- Map deposit - XRF at 5 points. (Corners distort XRF.)
- Section wall - Read base-metal thickness. (Surface looks fine, wall thin.)
- Weigh removal - Loss under 0.5%. (Weight drift equals over-polish.)
- Set limits - Passes per stage. (Repeated rework thins parts.)
Deposit data alone cannot see base-metal loss. | Corner failure usually follows metal loss, not thin plating.
Over-polishing diagnosis data
Reference values for material-removal control on zinc alloy die castings.
| Parameter | Reference | Why It Matters |
|---|---|---|
| Removal per pass | 0.02-0.03 mm max | More removal thins corners fast |
| Total removal | 0.05 mm max per part | Above this, wall strength drops |
| Weight check | Loss under 0.5% of part weight | Weight drift proves over-polishing |
| Coarse grit passes | 1 pass on corners | Repeated coarse cuts remove metal |
| XRF points | 5: 2 corners, 2 edges, 1 flat | Corners need a section to confirm |
| Wall thickness gate | Per drawing, +/-10% | Below spec equals scrap before plating |
| Rework policy | 1 pass maximum | Second rework removes more metal |
| Section frequency | 1 part per batch | Enough to catch process drift |
Thickness mapping record
| Point | Deposit | Wall | Verdict |
|---|---|---|---|
| Corner A | 9-11 um | 0.55 mm | Metal loss |
| Corner B | 9-11 um | 0.52 mm | Metal loss |
| Edge | 10-12 um | 0.72 mm | Normal |
| Flat | 11-13 um | 0.75 mm | Normal |
Removal control card
| Stage | Max passes | Pressure | Check |
|---|---|---|---|
| Coarse cut | 1 | 2-3 kg | Wall at corner |
| Intermediate | 2 | 1-2 kg | Weight loss |
| Finish | 2 | 1 kg | Ra and edge |
Case 1 - cracked corners traced to 30 percent metal loss
Scenario. A bag frame supplier shipped a pallet that cracked at the corners during assembly; the customer sent back the whole order and blamed the plating thickness.
Action. XRF showed 9-11 um nickel at every point, but cross-sections revealed the corner wall had dropped from 0.75 mm to 0.52 mm. The polishing standard allowed unlimited rework passes; gates were trimmed before polishing and rework was capped at one pass with a weight check.
Result. Corner failures stopped; incoming and outgoing wall checks were added to the batch card.
Case 2 - elongated rivet holes on aluminum bag frames in the Middle East
Scenario. A plant in Dubai found rivet holes elongated on polished aluminum bag frames; parts passed plating thickness but failed the riveting station.
Action. Hole diameters were measured before and after polishing, showing 0.06 mm removal at the hole rims; polishing around holes was replaced with a jig-guided pass and a hole gauge check per batch.
Result. Riveting rejects fell to zero and the hole gauge became a standard incoming check.
Frequently Asked Questions
Why do corners go thin after plating?
Polishing removes base metal faster on sharp corners; the deposit can be correct while the wall below it is too thin.
How do I prove over-polishing?
Cross-section the corner and compare wall thickness with the drawing; add a weight check before and after polishing.
Why is XRF not enough?
Corners and radii distort XRF readings, and XRF sees the deposit, not the remaining wall below it.
How much metal can polishing remove?
Keep removal at 0.02-0.03 mm per pass and 0.05 mm per part maximum on zinc alloy die castings.
How do I control removal?
Limit passes per stage, trim gates before polishing, and weigh parts before and after the process.
What is a safe rework policy?
One rework pass maximum; each additional pass removes metal and risks thin walls.
When should I check wall thickness?
At receipt of castings, after polishing on section samples, and on any part family with corner complaints.
Why trim gates before polishing?
A wheel removing a die gate also removes part surface; trimmed gates protect the corners.
How often should I section a part?
At least one part per batch, taken from the corner that failed before.
What Would You Like to Solve?
Describe your part geometry, polishing pass counts and the thickness data you collect; the removal limits here can be tuned to your casting and deposit specs.