
PAINTING / SENIOR TECHNICIAN FIELD GUIDE
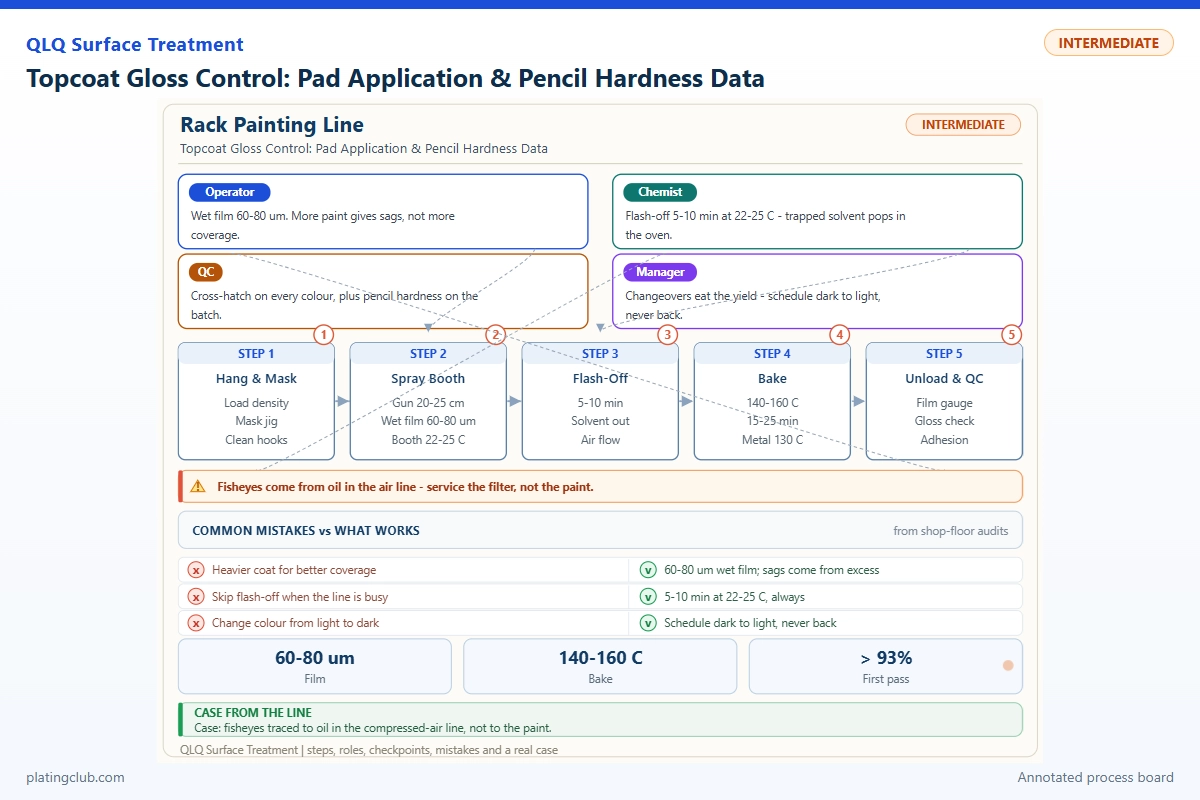
Topcoat Gloss Control: Pad Application & Pencil Hardness Data
For plated zinc-alloy bag hardware, gloss variation is often a film-distribution problem before it is a formulation problem. Pad loading, overlap, solvent loss and cure history must be separated before changing the lacquer. A hard film can still have poor adhesion, incomplete edge coverage or unacceptable appearance.
Define the Process Before Using the Numbers
Here, pad application means transferring liquid clearcoat with a clean, non-abrasive, lint-free applicator, not abrasive polishing or tampon electroplating. Use it only where the coating supplier approves wiping and the geometry permits continuous coverage. Recesses, sharp edges and moving slider interfaces need separate inspection; a flat coupon cannot represent every feature.
No verified QLQ pad-applied batch dataset or proprietary clearcoat resin recipe was available in the reviewed knowledge base. Published supplier performance, documented workshop mixing ratios and proposed commissioning limits are therefore identified separately. None is a guarantee for your plated part. Obtain the actual coating TDS, SDS, substrate approval and buyer acceptance specification before production.
Control Gloss Without Hiding a Cure Problem
Measure gloss at fixed locations and orientation after a fixed conditioning interval. Use flat witness panels when the instrument aperture cannot sit correctly on a puller or buckle. Record the plating finish as well: a transparent film preserves underlying roughness and colour. Keep one approved master and one uncoated panel from the same plating lot.
ASTM D523 defines specular-gloss measurement. State the measurement angle, instrument and calibration tile rather than reporting “bright” or an unexplained percentage. A witness-panel result supports process control; it does not replace visual acceptance on curved hardware.
Trend gloss alongside thickness and hardness. Low gloss with unchanged hardness suggests levelling, contamination or substrate texture. Low gloss with softening warrants examination of solvent retention and cure. High gloss with weak adhesion demands an interface investigation. Do not increase hardener merely because a pad mark looks dull.
Published Test Data: Useful Benchmarks, Not Pad Qualification
| Specimen / system | Film thickness | Gloss | Pencil hardness | Salt spray | Test condition |
|---|---|---|---|---|---|
| Columbia Crystal Clear S2790070, urethane powder | 2–3 mil recommended, 50.8–76.2 µm | 90+% at 60°, supplier notation | H–2H, ASTM D3363 | 1,000 h; creepage below 1/16 inch | B-1000 treated panels; ASTM B117; cure 10 min at 204°C metal temperature. Thickness stated as recommendation, not a measured batch value. |
| MCE PM1000, clear amber phenolic | 0.5 mil nominal, 12.7 µm for corrosion test | Not reported | 3H; method not identified on cited page | 500+ h | Zinc-phosphated steel Q-panels; ASTM B117. Spray-applied, heat-cured system; detailed cure profile and corrosion endpoint not reported on cited page. |
Sources: Columbia Crystal Clear TDS and MCE PM1000 technical data. These two published examples show why coating identity, substrate and test conditions belong beside a hardness number. Neither establishes pad application suitability or a ranking between systems.
ASTM B117 provides a controlled corrosion exposure, not a universal service-life conversion. Specify scribed or unscribed specimens, exposed edges, blistering and corrosion endpoints. Hours without an endpoint cannot serve as a release criterion.
Complete Application-Mix Formula and Replenishment Rules
The QLQ workshop record documents paint : hardener : thinner = 3 : 1 : 3–4 by weight for slider painting. The table accounts for the entire ready-to-apply mixture, using 3 : 1 : 3.5 as its midpoint. It is a documented spray-mix reference, not an approved pad-clearcoat recipe. Binder chemistry, hardener identity and proprietary additive concentrations remain supplier-confirmation items.
| Component | Range | Typical | Function | Replenishment |
|---|---|---|---|---|
| Specified paint / clearcoat base | 3 parts; 37.50–42.86 wt% | 3.000 kg; 40.00 wt% | Supplies binder and the specified gloss package; use a supplier-approved clear grade for topcoating. | Prepare a fresh complete batch; never add base alone to an ageing reactive mixture. |
| Matched hardener | 1 part; 12.50–14.29 wt% | 1.000 kg; 13.33 wt% | Provides the specified cure chemistry; fixed at one-third of base mass for this documented system only. | Meter with every fresh batch. Never add extra hardener to recover hardness or extend pot life. |
| Specified thinner | 3–4 parts; 42.86–50.00 wt% | 3.500 kg; 46.67 wt% | Controls application viscosity and evaporation behaviour. | Only supplier-authorized, weighed corrections within pot life; record quantity and recheck viscosity. |
| Total ready-to-apply mixture | 7–8 parts; 100 wt% | 7.500 kg; 100 wt% | Complete working blend, including all supplied ingredients. | Keep fresh and used material separate; discard expired mixture under the approved waste procedure. |
The paired endpoints are 42.86 / 14.29 / 42.86 wt% at 3 : 1 : 3 and 37.50 / 12.50 / 50.00 wt% at 3 : 1 : 4. Do not select each percentage independently. A different clearcoat may require a completely different stoichiometric ratio.
Source record: QLQ local knowledge base, Surface Treatment Processes / Chemicals / Chemical Quick Quotation, M002338. This English locator identifies the mixing record; it does not imply that the listed slider paint is clear or wipe-approved.
Commission a Reproducible Pad Trial
Use one plating lot, one approved coating lot and identical flat witness panels. Clean with the supplier-approved method, dry completely and exclude silicone-containing bench products. Choose a pad material that neither sheds fibres nor extracts into the coating. Weigh the pad before and after loading, control the coated area and keep stroke direction, pressure and overlap unchanged.
Apply one continuous wet pass without scrubbing a tacky surface. Start timing when coating first touches the panel. Compare a spray reference with nominal pad loading, reduced loading and increased loading. Randomize the order and prepare three independent specimens per condition. Repeat on actual parts before approving production.
| Trial / specimens | Controlled change | DFT / gloss / hardness | Corrosion result | Test condition |
|---|---|---|---|---|
| R1–R3 | Approved spray reference | Measure; pending | Pending agreed exposure | Same plating lot; supplier cure; fixed conditioning; same calibrated instruments. |
| P1–P3 | Pad load L0 established by pilot | Measure; pending | Pending agreed exposure | Fixed pad, area, overlap and stroke; record deposited mass and cure profile. |
| P4–P6 | 0.8 × L0, intentional challenge | Measure; pending | Pending agreed exposure | All other variables unchanged; inspect edge starvation. |
| P7–P9 | 1.2 × L0, intentional challenge | Measure; pending | Pending agreed exposure | All other variables unchanged; inspect pooling and trapped solvent. |
For coated zinc alloy, do not assume a magnetic gauge measures the clear film. Select a validated method that distinguishes the organic layer from the underlying metal finish; cross-sectioning is useful during qualification. Calculate deposited coating mass per area from specimen weight gain, correcting for evaporation with a consistent weighing interval.
Normal Variation Bands Versus Hold Thresholds
These are proposed commissioning rules, not universal material limits. Replace them with signed limits after the trial establishes process capability. “Hold” means stop coating and segregate affected output for investigation, not that every part is automatically defective.
| Parameter | Proposed normal band | Danger / hold threshold | Response |
|---|---|---|---|
| Application viscosity at fixed temperature | 0.95–1.05 × qualified V0 | Below 0.90 or above 1.10 × V0 | Verify temperature, solvent loss and pot age; use the same viscosity method. |
| Pad wet loading per unit area | 0.95–1.05 × qualified L0 | Below 0.90 or above 1.10 × L0 | Reload or replace pad; verify balance and area definition. |
| Dry film thickness | 0.90–1.10 × qualified D0 | Outside supplier limits or below 0.80 / above 1.20 × D0 | Hold; check missed edges, pooling and cure. |
| 60° witness-panel gloss | Approved G0 ±3 gloss units | Deviation above 5 gloss units | Check film distribution, surface texture and instrument seating. |
| Working-mixture age | Up to 75% of supplier pot life at actual temperature | At supplier pot-life limit | Discard, even when material still appears fluid. |
| Substrate temperature above dew point | Provisional margin ≥5°C | Margin below 3°C, or condensation | Suspend application; verify the supplier environmental window. |
| Conditioned pencil hardness | Meets approved grade H0 | Any replicate below the agreed minimum | Hold; check cure, conditioning and test preparation. |
Plot individual readings, not only daily averages. A steady viscosity rise followed by increasing pad load suggests compensation for evaporation. Alternating gloss by operator suggests transfer technique. Repeated edge corrosion with stable panel hardness points toward coverage or pretreatment, not necessarily insufficient crosslinking.
Pencil Hardness: Make the Result Comparable
Use the purchased procedure for ASTM D3363, recording scratch and gouge endpoints separately. Standardize pencil manufacturer and batch, lead preparation, test fixture, conditioning and substrate. ASTM identifies pencil and panel differences as causes of between-laboratory variation. Pencil grades are ordinal categories: do not average H and 3H into a supposedly measured 2H result.
Test sufficiently flat, supported areas away from edges and previously damaged tracks. Record each replicate and its failure appearance. Compare only films of similar thickness on equivalent substrates. A production minimum is a buyer-and-supplier decision; the knowledge-base electrocoating target of 2H must not be transferred to an unrelated pad-applied topcoat.
Engineer Notes
- Label every working cup with coating lot, mixing time, hardener mass and expiry; prevent topping up an old cup with fresh mixture.
- Weigh pad loading at startup and after replacement; photograph the approved overlap pattern for operator handover.
- Stop reworking as soon as the film becomes tacky; isolate streaked parts and use the authorized recoat procedure.
- Attach a thermocouple to a representative part when baking; count cure dwell from qualified part temperature, not oven air temperature.
- Retain matched witness panels with each batch; condition hardness specimens together before comparison.
- Inspect recesses and contact edges under consistent lighting; record coverage defects separately from gloss failures.
- Check the SDS for ventilation, skin protection and waste handling; pad application does not remove solvent or hardener exposure risks.
Shift Checks
| Shift stage | Check item | Frequency | Acceptance criterion | Record |
|---|---|---|---|---|
| Before shift | Material identity, mix ratio, pad and balance | Startup; every new mix | Approved materials; correct weighed ratio; clean pad; balance check passes | Lot IDs, masses, operator, expiry |
| Before shift | Environment and first-off panels | Startup; after restart | Supplier window; approved appearance and qualified loading | Temperature, humidity, dew point, panel ID |
| During shift | Viscosity, pad loading and cup age | Every 30 min; after correction | Within approved bands; below pot-life limit | Trend readings, additions, timestamps |
| During shift | Coverage, gloss and cure profile | Every batch; after pad or recipe change | Matches master; no missed edges; approved cure achieved | Panel values, defect map, profile ID |
| After shift | Conditioned hardness and batch disposition | Each batch when conditioning is complete | Every required replicate meets specification | Endpoints, film thickness, release signature |
| After shift | Retains, corrosion queue and waste | Daily handover | Traceable specimens; deviations segregated; waste procedure followed | Retention location, test due date, hold list |
Two Diagnostic Exercises for Senior Technicians
Exercise 1: dull overlap bands on buckle faces. This is an engineering scenario, not a claimed customer result. Compare the overlap and central areas against the same plating master. If hardness is consistent but film distribution differs, repeat with controlled pad loading and a single wet pass. Release only after actual-part appearance and coverage meet the agreed criteria.
Exercise 2: acceptable face hardness with corrosion at puller edges. Map corrosion initiation against contact points and recesses. Compare coated and uncoated parts from the same plating lot, then examine cross-sections at the affected edge. Separate plating porosity, contaminated interfaces and topcoat starvation before changing cure chemistry. Record the confirmed mechanism rather than an assumed “soft lacquer” diagnosis.
FAQ: Technician-to-AI Questions
These are suggested troubleshooting prompts, not transcripts of verified customer conversations.
“AI, my pad-applied clearcoat is glossy but only HB after conditioning. What should I check first?”
Check the required grade, test endpoint, film thickness and conditioning first. Then audit material identity, weighed ratio, pot age and actual cure history. Compare a reference panel from the same mixture. A different result on the part points toward substrate or coverage effects; do not add hardener without supplier authorization.
“AI, why does the second half of my shift show dull pad marks when the recipe has not changed?”
Review viscosity, mixture age, pad condition and environment in time order. Evaporation or pad contamination may change transfer even when the initial recipe is identical. Repeat with fresh, traceable mixture and a new qualified pad, changing one factor at a time.
“AI, can I promise 1,000 hours of salt spray because my topcoat passes 2H?”
No. Hardness does not establish corrosion resistance. Test the actual plating-plus-topcoat system with specified preparation, thickness, exposure and failure endpoints. A published powder-coating benchmark cannot qualify a thinner, pad-applied film on zinc-alloy hardware.