
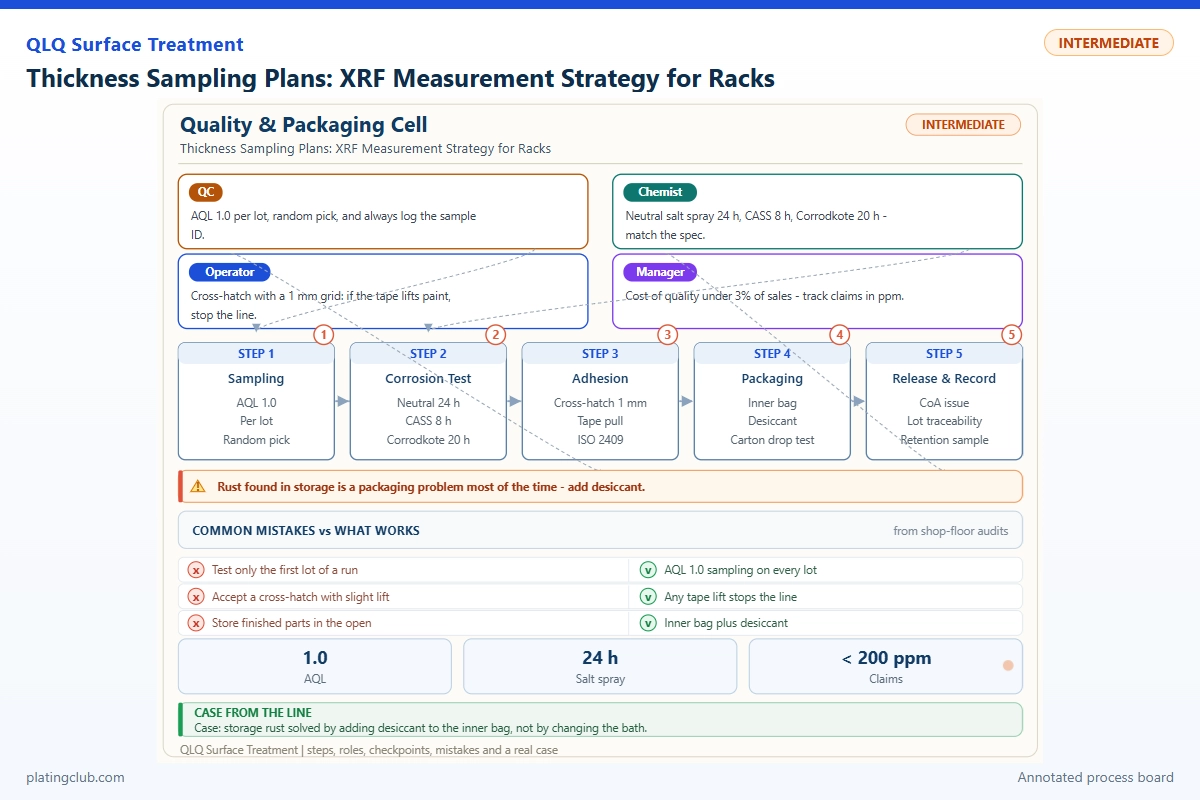
Thickness Sampling Plans: XRF Measurement Strategy for Racks
A rack average can pass while the shielded face of a bag fitting remains underplated. For senior rack-plating technicians, the objective is not collecting more numbers: it is separating true deposit variation from positioning error, identifying the weakest significant surface, and defining a defensible release decision.
1. Define the coating and the decision before sampling
Identify the substrate, layer sequence, significant surfaces, minimum local thickness, and any upper thickness limit from the customer drawing. This article uses an illustrative nickel minimum of 8.0 µm; it is not a universal specification. The QLQ rack-plating knowledge note lists copper bases of 3–8 µm, nickel surfaces of 5–15 µm, and chromium surfaces of 0.2–0.5 µm. These are reference ranges, not permission to replace a contractual requirement.
Assign every result to a part, rack position, surface, batch, and measurement-program revision. Distinguish the nickel layer from total coating thickness. A program for nickel directly on zinc must not silently replace a nickel/copper/zinc model. If chromium is present, include it in the validated stack.
XRF supports nondestructive metallic multilayer measurement, as described by Fischer's coating-thickness guidance. It does not directly prove adhesion, porosity, nickel release, or corrosion performance. Release thickness and corrosion results as separate characteristics.
Write the decision rule explicitly. One conservative example is measured thickness minus expanded uncertainty ≥ specified minimum. At 8.4 µm with an illustrative expanded uncertainty of 0.5 µm, the lower bound is 7.9 µm: hold for review, rather than declare an automatic pass. Agree the uncertainty coverage and decision rule with quality and the customer.
2. Build a rack map that can expose weak positions
During qualification, divide the rack into nine cells: top, middle, and bottom crossed with left, center, and right. Select one actual component from each cell and measure three predefined significant surfaces: an exposed face, a sheltered face, and a functional recess where physically measurable. Add known trouble positions even when they fall outside this grid.
Take three independently repositioned readings at each surface during qualification. The starting map therefore contains 27 locations and 81 readings per rack. Qualify at least three consecutive racks at normal loading, then repeat at validated loading extremes. These counts are an engineering starting plan, not a statistically established acceptance-sampling standard.
| Stage | Selection | Measurement | Decision |
|---|---|---|---|
| Qualification | Nine rack cells plus known weak positions | Three surfaces per part; three repositioned readings per surface | Map local minima and validate the method before reducing inspection |
| Routine control | Two historically weakest positions plus three randomly selected positions per rack | All drawing-defined surfaces on each selected part | Apply the agreed guard band to each local result, not the rack average |
| Change or alarm | Restore the full nine-cell map; include affected rack family | Independent verification and targeted cross-sections if necessary | Hold affected production until scope and corrective action are established |
Do not treat repeated shots at one spot as additional sampled parts. Three racks provide useful engineering evidence, but do not establish a low defect probability. For independent random parts, the probability of finding at least one defect is 1 − (1 − p)n. At p = 0.05 and n = 5, detection is only about 23%. Rack defects are often clustered, making targeted weak-position inspection essential.
3. Qualify the XRF method before trusting the map
Use a traceable reference standard appropriate to the layer system and thickness range. Verify the working program before the first production sample and after an instrument, collimator, fixture, or software change. Keep the reference certificate, check result, and application settings together.
Fixture each component with the measured surface reproducibly oriented. Keep the beam footprint fully inside the intended surface; avoid edges, holes, adjacent rack wire, and sharply changing curvature. Record collimator, working distance, exposure time, and the photographed measurement point. Hitachi's irregular-shape measurement guidance explains why curvature, focus, and movement affect results. An inaccessible recess requires a validated alternative, not a guessed correction.
Begin with a 30-second acquisition as a trial setting, then compare 15-, 30-, and 60-second results. Select the shortest time meeting the site's uncertainty budget. Longer counting reduces counting noise but does not repair incorrect layer chemistry, tilt, calibration bias, or poor positioning.
Perform a repositioning study with two operators, ten representative parts, and three placements per operator. Examine disagreement by surface rather than pooling flat and curved locations. Cross-check representative high and low results by a qualified destructive method. A witness coupon tracks process chemistry, but does not replace a component whose local current distribution differs.
4. Working Data & Formula Notes: isolate chemistry from geometry
Use the following complete inorganic Watts nickel base as a reference, not as a turnkey bright-nickel recipe. Published concentration ranges come from the Nickel Institute's Nickel Plating Handbook, Table 2. Typical values are selected example setpoints. Proprietary brightener systems require their own supplier instructions.
| Component | Range | Typical | Function | Replenishment |
|---|---|---|---|---|
| Nickel sulfate, NiSO4·6H2O | 240–300 g/L | 270 g/L | Main nickel-ion source | Use nickel analysis and solution balance; account for soluble-anode supply before adding salt |
| Nickel chloride, NiCl2·6H2O | 30–90 g/L | 60 g/L | Supports anode dissolution and conductivity | Restore from chloride analysis; do not dose solely to increase total nickel |
| Boric acid, H3BO3 | 30–45 g/L | 40 g/L | Buffers conditions near the cathode | Analyze, dissolve using the approved procedure, mix fully, and recheck |
| Deionized water | Balance to final volume | 1 L final volume | Solvent and volume control | Restore measured evaporation losses; distinguish evaporation from drag-out |
| Brightener / wetter package | Supplier-specific; confirmation required | Not specified for this additive-free reference base | Controls appearance and wetting when specified | Use supplier analysis and approved ampere-hour additions; no interchangeable generic dose |
For a measured deficit, addition mass = concentration deficit × working volume. A 5 g/L boric-acid deficit in 1,000 L corresponds to 5 kg, before purity correction. Verify the analysis and authorization first; nickel salts require controlled handling, suitable PPE, and wastewater management under the site's safety procedures.
Faraday's law gives an approximate nickel thickness: t = 0.205 × J × minutes × η, where t is in µm, J is local current density in A/dm2, and η is fractional cathode efficiency. The coefficient uses nickel's divalent deposition and bulk density. At 3.0 A/dm2, 15 minutes, and assumed η = 0.95, calculated thickness is 8.76 µm. This predicts deposited mass under its assumptions; it does not determine the actual recessed-surface current density.
5. Controlled experiment: compare batches without inventing results
No batch-level experimental measurements were available in the supplied knowledge base. This worksheet gives calculated reference values and a reproducible trial design; measured fields remain pending. It must not be cited as a customer test report.
| Trial / specimen | Test condition | Calculated Ni thickness | Measured Ni thickness | Corrosion comparison |
|---|---|---|---|---|
| A: flat copper witness coupon | Reference Watts bath; 50 °C; pH 4.2; J = 3.0 A/dm²; 15 min; assumed efficiency 95% | 8.76 µm | Pending: three repositioned XRF readings | Pending: agreed neutral-salt-spray exposure and defect rating |
| A: zinc-alloy component over copper | Same rack cycle; full loading; nine-cell map; identical copper preparation | Not calculable without local J | Pending: exposed, sheltered, and functional surfaces | Pending: same complete coating stack and exposure conditions |
| B: flat copper witness coupon | Same chemistry, temperature, pH, and J; 18 min; assumed efficiency 95% | 10.52 µm | Pending: same XRF program and fixture | Pending: identical exposure and rating procedure |
| B: matching component over copper | Same orientation, loading, contact preparation, and copper layer; 18-min nickel cycle | Not calculable without local J | Pending: identical mapped locations | Pending: record first defect and specified endpoint rating |
Run at least three racks per condition and randomize trial order where feasible. Preserve individual readings, not only means. Specify corrosion method, duration, exposed area, masking, and pass criteria before testing; use the buyer's requirements rather than assuming thickness guarantees a salt-spray lifetime. The QLQ rack-plating note lists 24-hour and 48-hour nickel salt-spray checks as process references, not measured batch outcomes or guaranteed endurance.
Calculate the mean of the three placements at each predefined spot only after confirming that placement variation meets the approved method criteria. Attach its applicable uncertainty and retain the lowest local result across all significant surfaces. A disagreement larger than the method budget triggers fixture review, not selective averaging. Keep witness-coupon results separate from component results throughout the comparison.
Diagnostic scenario A: thick outer face, thin protected recess
If both trials show stable coupons but persistently low recessed thickness, investigate shielding, anode arrangement, orientation, and local agitation. Change one geometry variable, repeat the map, and compare the worst significant surface. Increasing time alone may overplate the exposed face without solving the distribution problem.
Diagnostic scenario B: one rack column repeatedly low
If the low column follows the rack after its tank position changes, check hook wear, contact cleanliness, and conductor condition. If it stays at the tank position, investigate field distribution and flow. Confirm fixture repeatability before either diagnosis. These are engineering scenarios, not reported customer outcomes.
6. Trend normal bands against action thresholds
The bands below are proposed site-control limits for this example. They are deliberately narrower than general operating ranges and require validation. An action threshold means investigate or hold; it is not a universal chemical failure boundary.
| Parameter | Normal fluctuation band | Danger / action threshold | Response |
|---|---|---|---|
| pH | 4.0–4.4 around 4.2 | Outside 3.8–4.5 | Confirm meter and sample temperature; authorize correction |
| Bath temperature | 48–52 °C | Below 45 or above 55 °C | Verify sensor and circulation; hold unqualified cycles |
| Nominal current density | 2.8–3.2 A/dm² | Outside 2.5–3.5 A/dm² | Check rectifier current and actual plated area |
| Nickel-stage timer | 15.0 ± 0.3 min | Below 14.5 or above 15.5 min | Check recipe, interruptions, and charge history |
| Rack loading | Validated count and layout; example 100 parts | Any unvalidated count or spacing | Restore qualified arrangement; recalculate exposed area |
| XRF reference check | Within established ±2s baseline band | Beyond ±3s or certified uncertainty-based limit | Stop release; verify standard and instrument |
| Worst-surface nickel result | Example target 9–11 µm | Result minus uncertainty below 8.0 µm | Contain affected production; expand mapped inspection |
Establish s from stable reference-check history, not from changing production parts. Trend each weak-position family separately. A downward sequence within limits deserves investigation; control limits describe process behavior, while specification limits define product requirements.
7. Engineer Notes
- Photograph each approved measurement point and store its fixture orientation with the XRF program revision.
- Clean and dry specimens without abrading the deposit; prevent fingerprints and residue at the beam location.
- Reposition the first low result independently; retain both results rather than replacing the unfavorable reading.
- Mark the physical rack and hook coordinates so recurring weak columns can be traced across shifts.
- Record plated area and delivered ampere-minutes whenever loading changes; elapsed time alone is insufficient.
- Use sectioned components to validate inaccessible recesses; do not substitute a convenient flat face.
- Contain production since the last acceptable relevant check when a method failure or process alarm invalidates release evidence.
Shift Checks
| Shift stage | Check item | Frequency | Acceptance criterion | Record |
|---|---|---|---|---|
| Before shift | XRF standard, program, fixture | Start and every setup change | Approved stack; reference within established limit | Standard ID, result, operator, revision |
| Before shift | Bath and rack readiness | Before first rack | Validated pH, temperature, layout, and sound contacts | Bath log and rack ID |
| During shift | Weak and random position thickness | Every rack in the proposed routine plan | Each significant surface meets agreed decision rule | Positioned raw readings and uncertainty |
| During shift | Current, time, temperature | Every cycle; trend continuously where available | Within validated recipe limits | Cycle trace and deviation action |
| After shift | Reference check and release reconciliation | Shift end | Reference acceptable; no unreviewed holds | Check result, lot disposition, handover |
8. Technician-to-AI FAQ
Example prompts for technical review, not quotations from identified customers.
“AI, the rack average is 10 microns, but one recess is 7.6. Can I release it?”
Not when that recess is a specified significant surface with an 8.0-micron minimum. Verify positioning, then apply the approved local decision rule. An acceptable average cannot cancel a confirmed local failure. Determine containment by rack, time, and geometry evidence.
“AI, can I double the XRF counting time instead of taking more parts?”
No. Longer acquisition can improve counting precision, but it cannot increase spatial coverage. Improve exposure time only after separating counting uncertainty from repositioning error; retain sampling across weak and randomly selected rack positions.
“AI, my coupon passes but the bag fitting fails. Should I add brightener?”
Do not dose from that observation alone. Compare chemistry analysis, contact condition, field distribution, orientation, and XRF geometry. A flat coupon does not reproduce a shielded fitting. Make chemical additions only against verified analysis and supplier instructions.
9. Sources and implementation limits
Local process context: QLQ Obsidian knowledge base, IMA company-level extract 018: Rack Plating (under 02-Product Knowledge / IMA Company-Level Knowledge Extracts), and Testing Equipment (under 03-Equipment Knowledge). These are English translations of the source filenames. Extract 018 supports the coating ranges, rack-process context, and use of X-ray thickness inspection; the equipment note supports separate coating-thickness and environmental testing. Public chemistry and measurement sources are linked beside their relevant statements. Sampling counts, control bands, trial setpoints, and diagnostic scenarios are proposed engineering examples requiring site confirmation; no measured experimental results or customer outcomes are claimed.
What Would You Like to Solve?
For help connecting rack geometry, measurement capability, and bath control, send the coating stack, drawing limits, rack map, raw XRF readings, uncertainty estimate, and recent cycle logs to [email protected]. Review the integrated surface-treatment line, chemistry, and engineering-support scope when planning a coordinated corrective trial.