
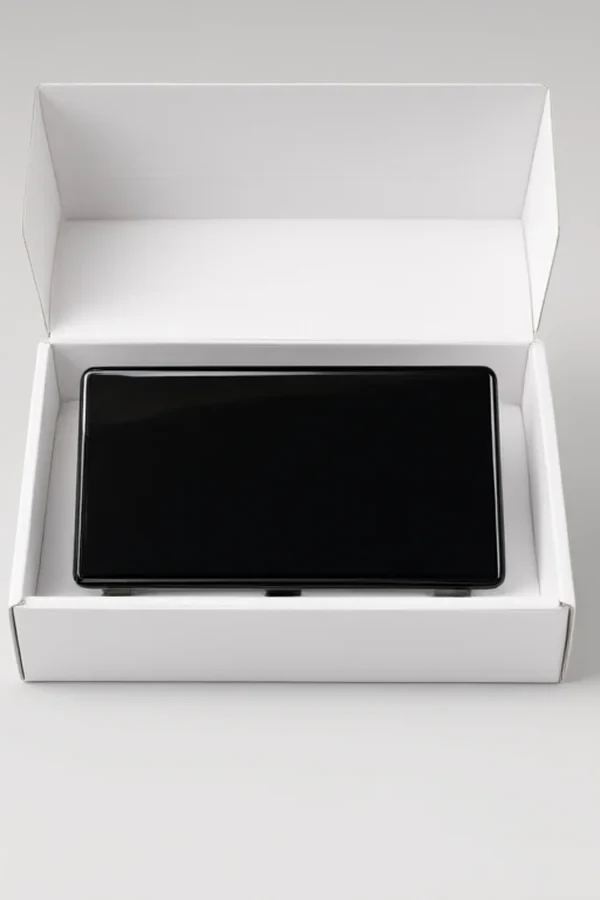
Quality control is the last line of defence before hardware reaches the customer. For zinc alloy surface finishing, final QC combines appearance judgment, dimensional measurement, adhesion and corrosion testing, plus packaging that keeps the finish perfect in transit. A good QC master protects the value created by every earlier process - and packaging is the silent partner that no customer ever sees until it fails.
This guide focuses on Zinc Alloy Nameplate finished as Black Electrophoretic Coated - one product, one process, from the master's notebook: what can go wrong, how the SOP runs, what chemistry is in the tank, and how to prove the result.

10 Common Problems & Solutions - Zinc Alloy Nameplate
Field-tested by workshop masters: the ten defects plating and painting shops see most often on zinc alloy nameplate, with root causes and the exact fix used on the production line.
| Problem | Root Cause | Master's Fix |
|---|---|---|
| 1. Thickness below specification | Current or time drift on the line | XRF check every 2 h on the line; adjust current/time; quarantine lot |
| 2. Tarnish during storage | Moisture reaches the plated surface | VCI paper + desiccant + sealed poly bags; control warehouse humidity |
| 3. Scratches from handling | Parts contact each other or sharp edges | EPE trays, foam dividers, cotton gloves, no face-to-face stacking |
| 4. Adhesion failure on painted parts | Pre-treatment or cure problem | Stop line, cross-cut 10 pcs, verify pre-treatment and oven profile |
| 5. Salt spray failure | Porosity or thin coating | Verify thickness, apply sealer/topcoat, review plating parameters |
| 6. Color mismatch in a lot | Batch or thickness variation | Light booth dE check, segregate and re-sort, control film thickness |
| 7. Dimensional rejects | Die-cast or polishing variation | SPC caliper checks, alert upstream, sort with GO-NOGO gauges |
| 8. Mixed finishes in one box | Segregation failure on the line | Colour-coded bins, label per batch, two-person final verification |
| 9. Bent parts found in carton | Over-stacking or weak packaging | Layer boards, reduce carton weight, compression test, pallet pattern |
| 10. Moisture damage in container | Condensation during ocean transit | Desiccant + VCI + sealed bags, ship with temperature recorders |
Key Measures to Improve Quality
The daily disciplines that separate a 98% line from a 99.5% line:
- IQC on every incoming substrate and chemical batch with certificate check.
- Hourly in-process checks at every station on the plating and paint lines.
- FQC per lot: 100% visual plus AQL sampling per ISO 2859-1.
- XRF calibration every morning with certified standards.
- Weekly salt spray sample per active product code.
- Monthly packaging drop and compression tests.
- Corrective action report within 48 hours of any failed test.
- Lot traceability from die-cast batch to carton number.
SOP - Step-by-Step Operating Procedure for Zinc Alloy Nameplate
Workshop SOP with time, temperature and control points. Post this at the tank line.
Formula, Technical Parameters & Test Standards
Inspection criteria and test setup used in the final QC laboratory.
Bath / Formula (working concentrations)
| Thickness measurement | XRF (ASTM B568) or cross-section (ASTM B487) |
| Adhesion test - paint | Cross-cut ISO 2409, 1 mm grid, 3M 600 tape, class 0-1 |
| Adhesion test - plating | Bend or thermal-shock per ASTM B571 |
| Salt spray chamber | 35 +/- 2 C, 5% NaCl, pH 6.5-7.2, ISO 9227 |
| Color inspection | Light booth D65 / TL84 / CWF, dE <= 1.0 |
Bath / Formula (continued)
| Dimensional gauge | Caliper / GO-NOGO per drawing, +/-0.05 mm |
| Functional test - slider | Pull force 3-8 N; 10,000 cycle test |
| Functional test - snap button | Open-close force 20-45 N; 100 cycles no failure |
| Anti-tarnish packaging | VCI paper per MIL-PRF-3420 + desiccant |
| Carton strength | Compression >= 200 kg; drop test 1 m |
Operating Parameters
| AQL sampling | ISO 2859-1, general inspection level II |
| AQL limits | Critical 0, Major 1.0, Minor 2.5 |
| XRF calibration | Daily with certified thickness standards |
| In-process checks | Hourly per station on the plating/paint line |
| FQC frequency | 100% visual + AQL sampling per lot |
| Salt spray frequency | Weekly sample per active product |
| Packaging room climate | 40-60% RH, 20-28 C |
| Desiccant | 5 g per 0.1 m3 sealed volume (class III) |
| Traceability | Lot code printed on every carton |
| Corrective action | CAR issued within 48 h of a failed test |
Inspection & Test Standards
| Standard | Requirement |
|---|---|
| ISO 2859-1 / ANSI Z1.4 | Sampling procedures for inspection by attributes |
| ISO 9227 / ASTM B117 | Neutral salt spray test |
| ISO 2409 | Cross-cut adhesion test for coatings |
| ASTM B487 / B568 | Coating thickness measurement |
| MIL-PRF-3420 | VCI packaging materials |
| ISTA 2A / 3E | Transport packaging performance tests |
Workshop Line Data for Workshop Managers
Reference capacity and utility data for planning this final qc + color light booth around zinc alloy nameplate.
| Line / Cell | Final QC + Color Light Booth |
| Batch / Rack Load | Lot 8,000 pcs |
| Cycle Time | 25-35 min / lot |
| Daily Output (10-hour shift) | 16,000 pcs |
| Installed Power Demand | 14 kW |
| Operating Staff | 5 operators + 2 QC |
| Floor Area | 105 m2 |
| Water Consumption | 1 m3/day |
Master Tips from the Workshop Floor
- Inspect by standard board, not by memory - approved masters for color, gloss and texture prevent drift.
- The customer never sees your process, only your packaging. Protect the finish with VCI and separators.
- A 48-hour corrective action deadline turns failed tests into process improvement, not blame.
- Sampling catches random defects; 100% visual catches systematic ones. Use both, in that order.
QLQ engineers can review your line, supply bath chemistry, paint systems and equipment, and support a pilot run with your own parts. Send samples or drawings - our engineers reply within 24 hours with pricing and technical advice.
Published by QLQ Surface Finishing - your partner for zinc alloy surface treatment: pre-treatment, dewaxing, barrel and rack plating, spray painting, lacquering, electrophoretic coating, QC and packaging. Process values are production references; validate against your bath analysis and customer specification before scale-up.