
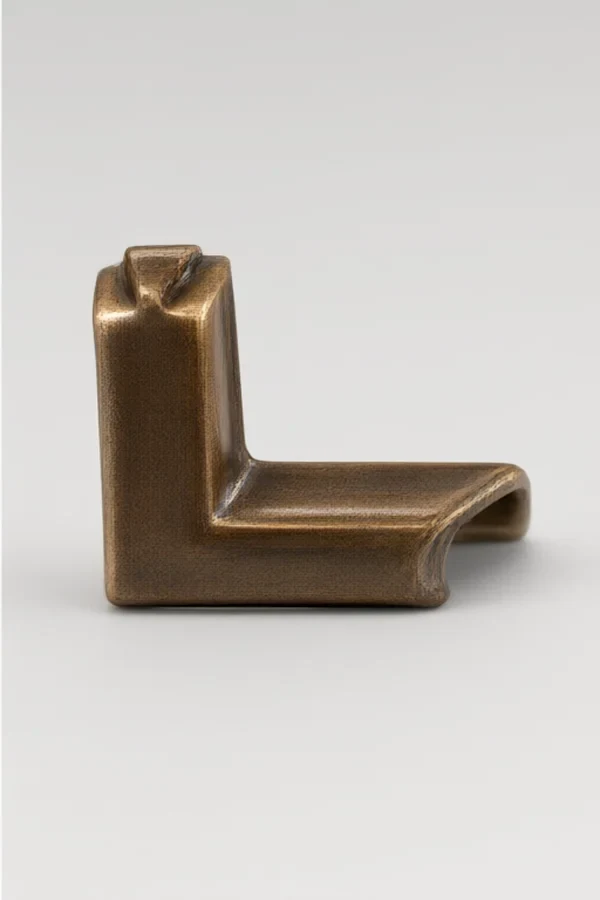
A racking fault rarely stays in plating: contact marks become paint blisters, thin deposits become colour differences, and drag-in becomes fish-eyes. The senior sees the whole chain.
This senior guide is the cross-process trace: how a racking fault travels from plating into painting, and how to trace it back to the rack.
Common Mistakes and How to Avoid Them
The pitfalls that show up most often in real projects, with the cause and the practical fix.
| Mistake | Why It Happens | Practical Fix |
|---|---|---|
| 1. Painting blamed alone | Rack fault missed | Trace back through plating |
| 2. Contact marks painted over | Blister forms later | Gate contact marks before paint |
| 3. Thin deposit accepted | Colour mismatch after paint | Check thickness before paint |
| 4. Drag-in ignored | Fish-eyes in paint | Check rinse and drain |
| 5. Processes blamed separately | Chain hidden | One cross-process log |
| 6. No samples kept | Dispute unresolved | Retain per batch |
| 7. Fix in paint only | Root cause remains | Fix the rack first |
| 8. Records split by process | Trace impossible | Shared batch record |
Best Practices That Hold Up in Production
The operating disciplines that separate a reliable line from a reactive one.
- Trace defects back through the process chain
- Gate contact marks and thickness before painting
- Check rinse and drain for drag-in
- Keep one cross-process batch record
- Prove fixes with controlled trials
Implementation Roadmap
A practical sequence that can be adapted to your own project.
Process Flowchart
Cross-process trace flow
A step-by-step sequence with notes and cautions so every shift follows the same order.
- Contact marks blister under paint.
- Thin deposits shift paint colour.
- Never paint over a contact mark.
- Retain samples from both processes.
Working Data & Formula Notes
Cross-process data
Reference checks for rack fault tracing.
| Component / Parameter | Working Value / Role | What Changes Mean (annotation) |
|---|---|---|
| Contact marks | Gate before paint | Blister later if painted over |
| Thickness | Gate before paint | Colour shifts with deposit |
| Drag-in | Rinse and drain check | Fish-eyes in paint |
| Trial | Both processes | Proves the chain fix |
Reference Data
Specifications and references cited in this guide. Confirm final parameters with your line supplier.
Paint symptom to rack cause
| Paint symptom | Rack cause | Gate |
| Blister at contact | Contact mark | Inspect tips |
| Colour mismatch | Thin deposit | Thickness check |
| Fish-eyes | Drag-in | Rinse and drain |
| Edge bare spot | Part shadow | Orientation and spacing |
Implementation Cases
Case 1 - paint blisters that started at the tip
Situation. Blistering appeared on painted frames at the same position; painting was re-sprayed twice before anyone looked back at plating.
Approach. The position matched a dirty tip; the tip was repaired, contact marks were gated before paint, and a cross-process record was started.
Outcome. Blistering stopped; the cross-process log now links the two departments on every batch.
Case 2 - colour mismatch from a thin deposit
Situation. A batch of locks painted a shade darker; the rack had a bus contact fault that thinned the bottom rows.
Approach. The bus fault was repaired, thickness became a gate before paint, and the trial batch matched the standard shade.
Outcome. Colour matched; thickness gating prevented the same fault reaching painting again.
Frequently Asked Questions
Why trace back through plating?
Paint defects often start at the rack; painting alone cannot fix a racking fault.
What happens if a contact mark is painted?
It blisters later because the deposit is disturbed at the mark.
Why check thickness before paint?
Thin deposits shift the final colour and hide under the paint until too late.
What is drag-in in painting terms?
Chemistry carried into paint that causes fish-eyes and adhesion faults.
Why one cross-process record?
Split records make the chain invisible; one record makes the trace possible.
What samples should I keep?
Parts from both plating and painting, per batch, for disputes and verification.
Why fix the rack first?
Fixing paint only leaves the root cause to repeat on the next batch.
How do I prove the fix?
A controlled trial through plating and painting, compared with the retained sample.
Who owns the cross-process log?
QC, with plating and painting supervisors feeding their sections.
What Would You Like to Solve?
Send us the paint defect photo, the plating gates data and the rack record. We can help trace the chain and design the cross-process log for your two departments.
Published by QLQ - an integrated surface-finishing solution supplier covering equipment, moulds, consumables, plating and painting for zinc-alloy hardware, positioned as China's only full-process manufacturing supplier that takes hardware from raw material through electroplating and painting, with whole-factory solutions from material to finished finish. Values cited are project references; confirm with your line supplier before specification.